
Completed
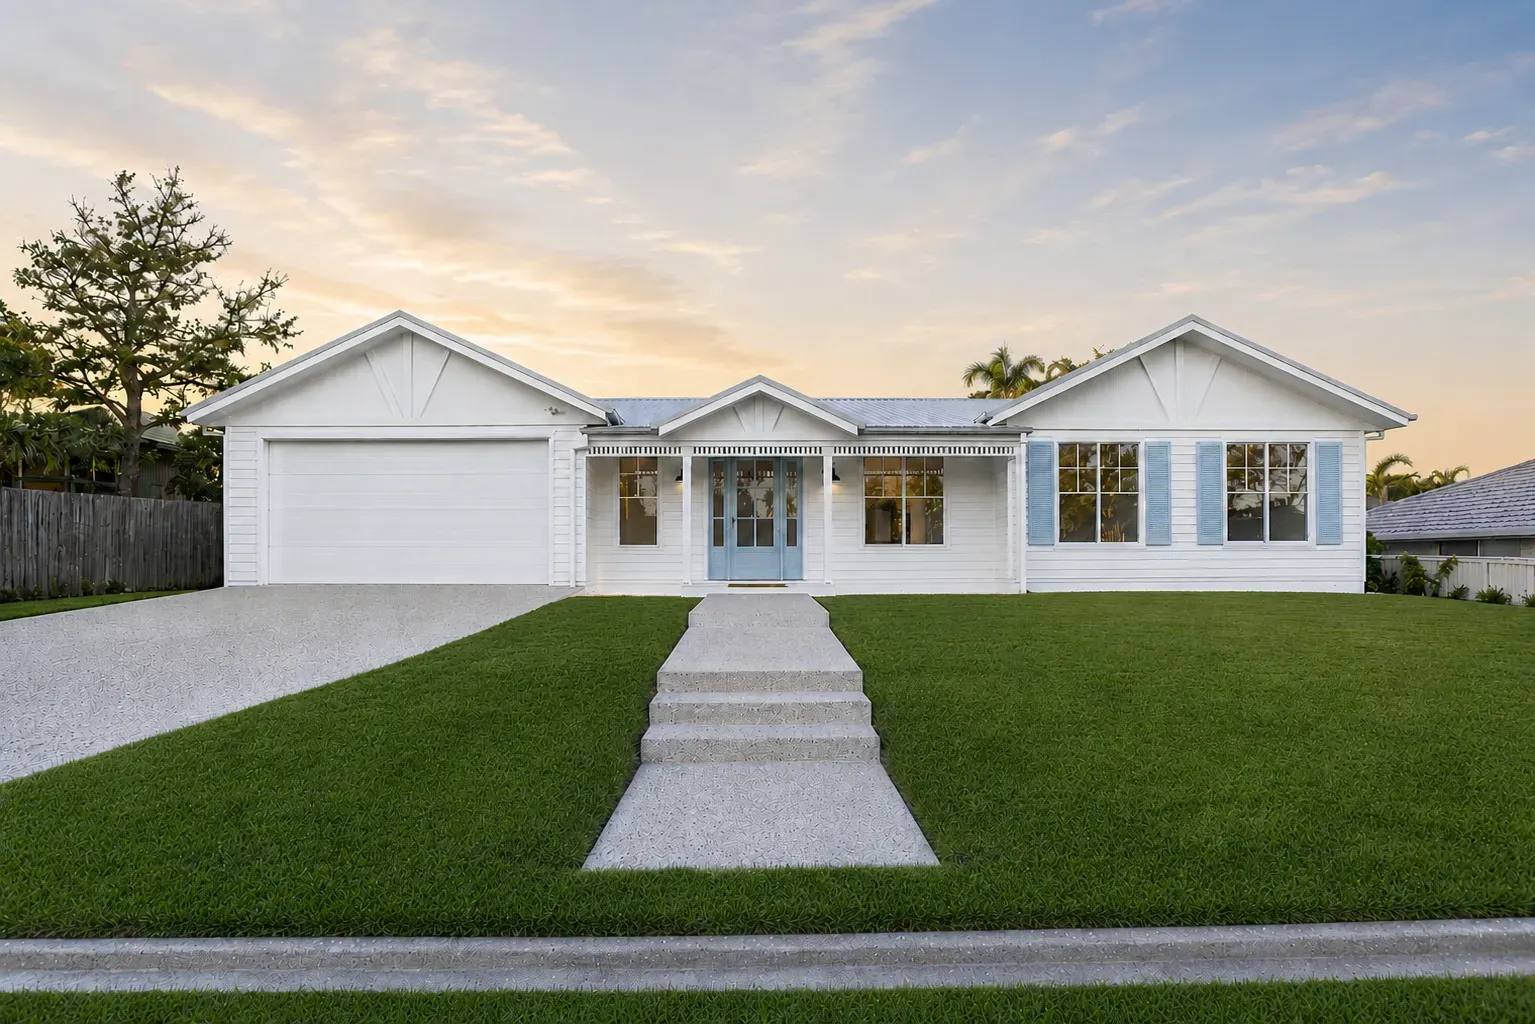
New Home Alexandra Hills
Alexandra Hills 1
A Southern-style cottage-inspired home designed to provide all the required spaces within a compact, comfortable footprint.
Explore our portfolio of residential building design projects across Brisbane and South East Queensland.
Showing 21 of 21 projects
No projects found. Try a different project type or search term.
A Southern-style cottage-inspired home designed to provide all the required spaces within a compact, comfortable footprint.
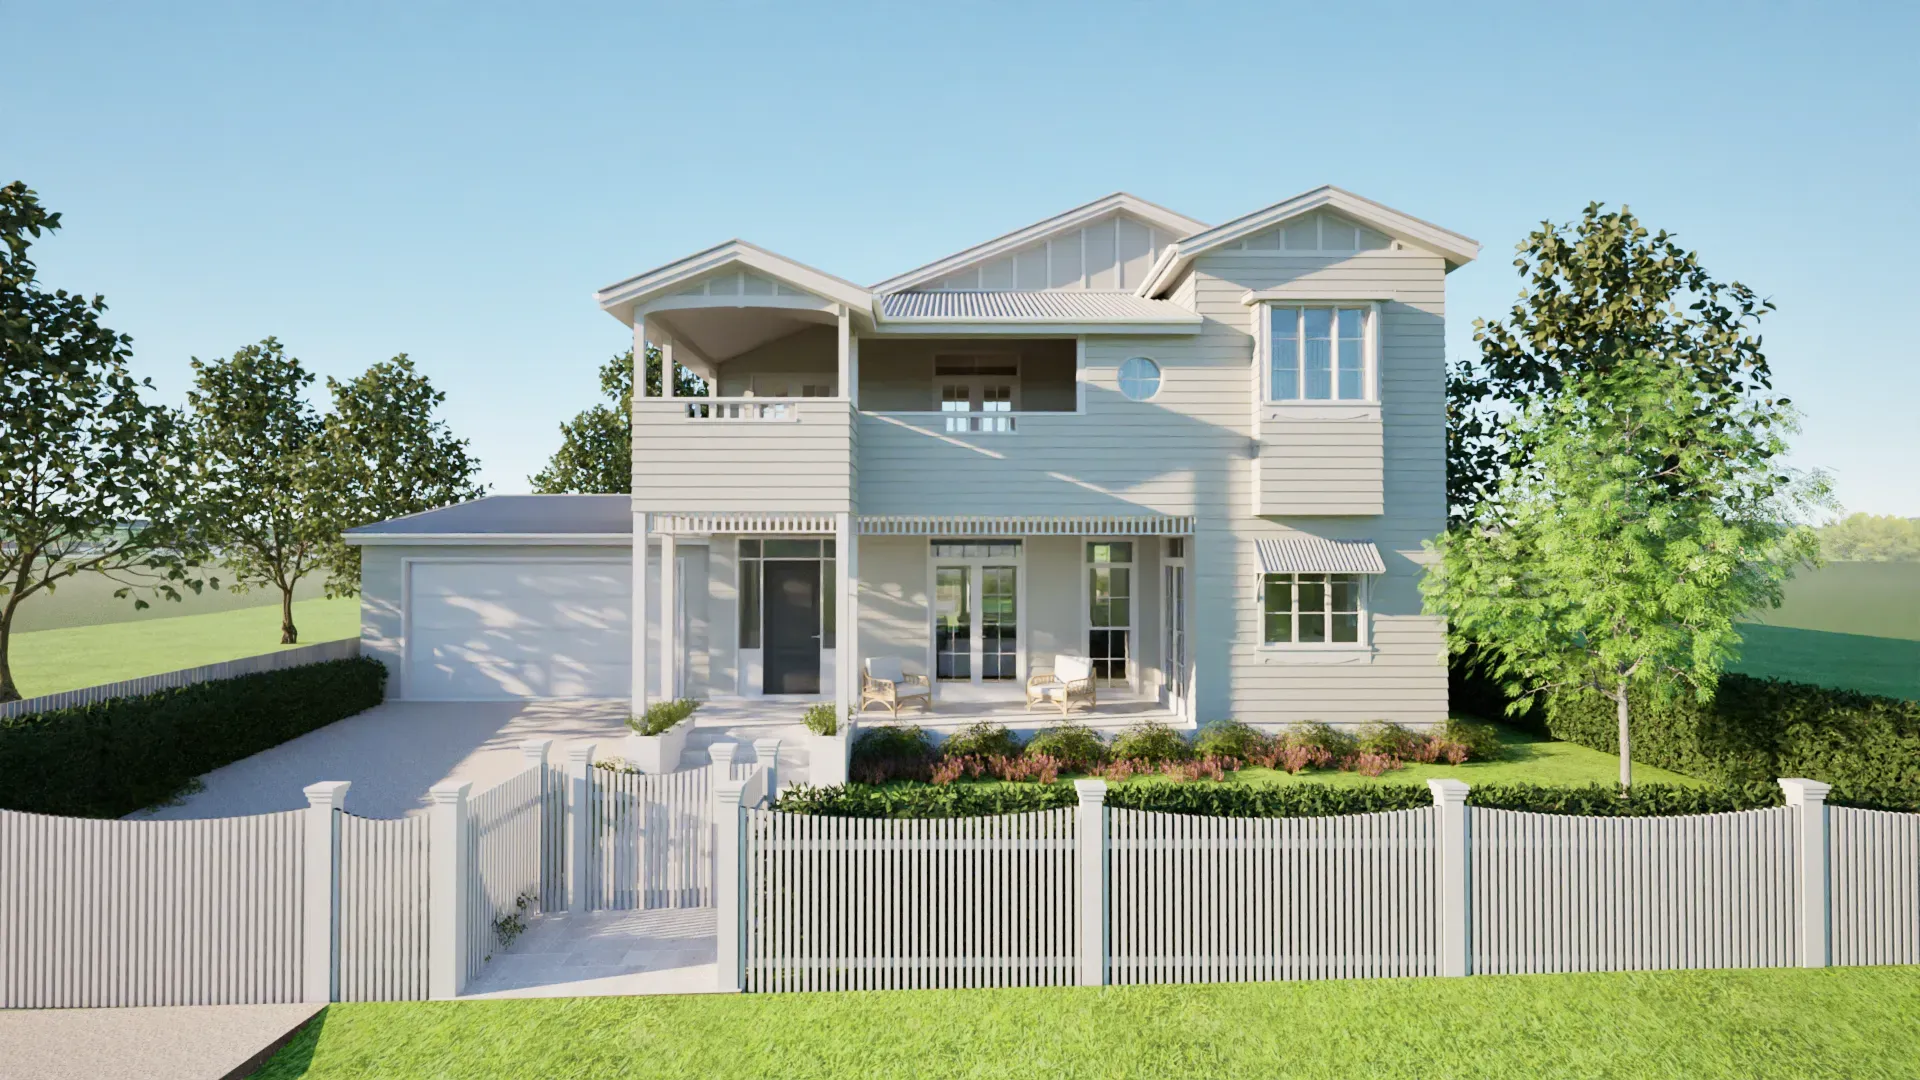
A raise-and-build renovation of a classic Queenslander, retaining its original character while adding contemporary spaces for family living.
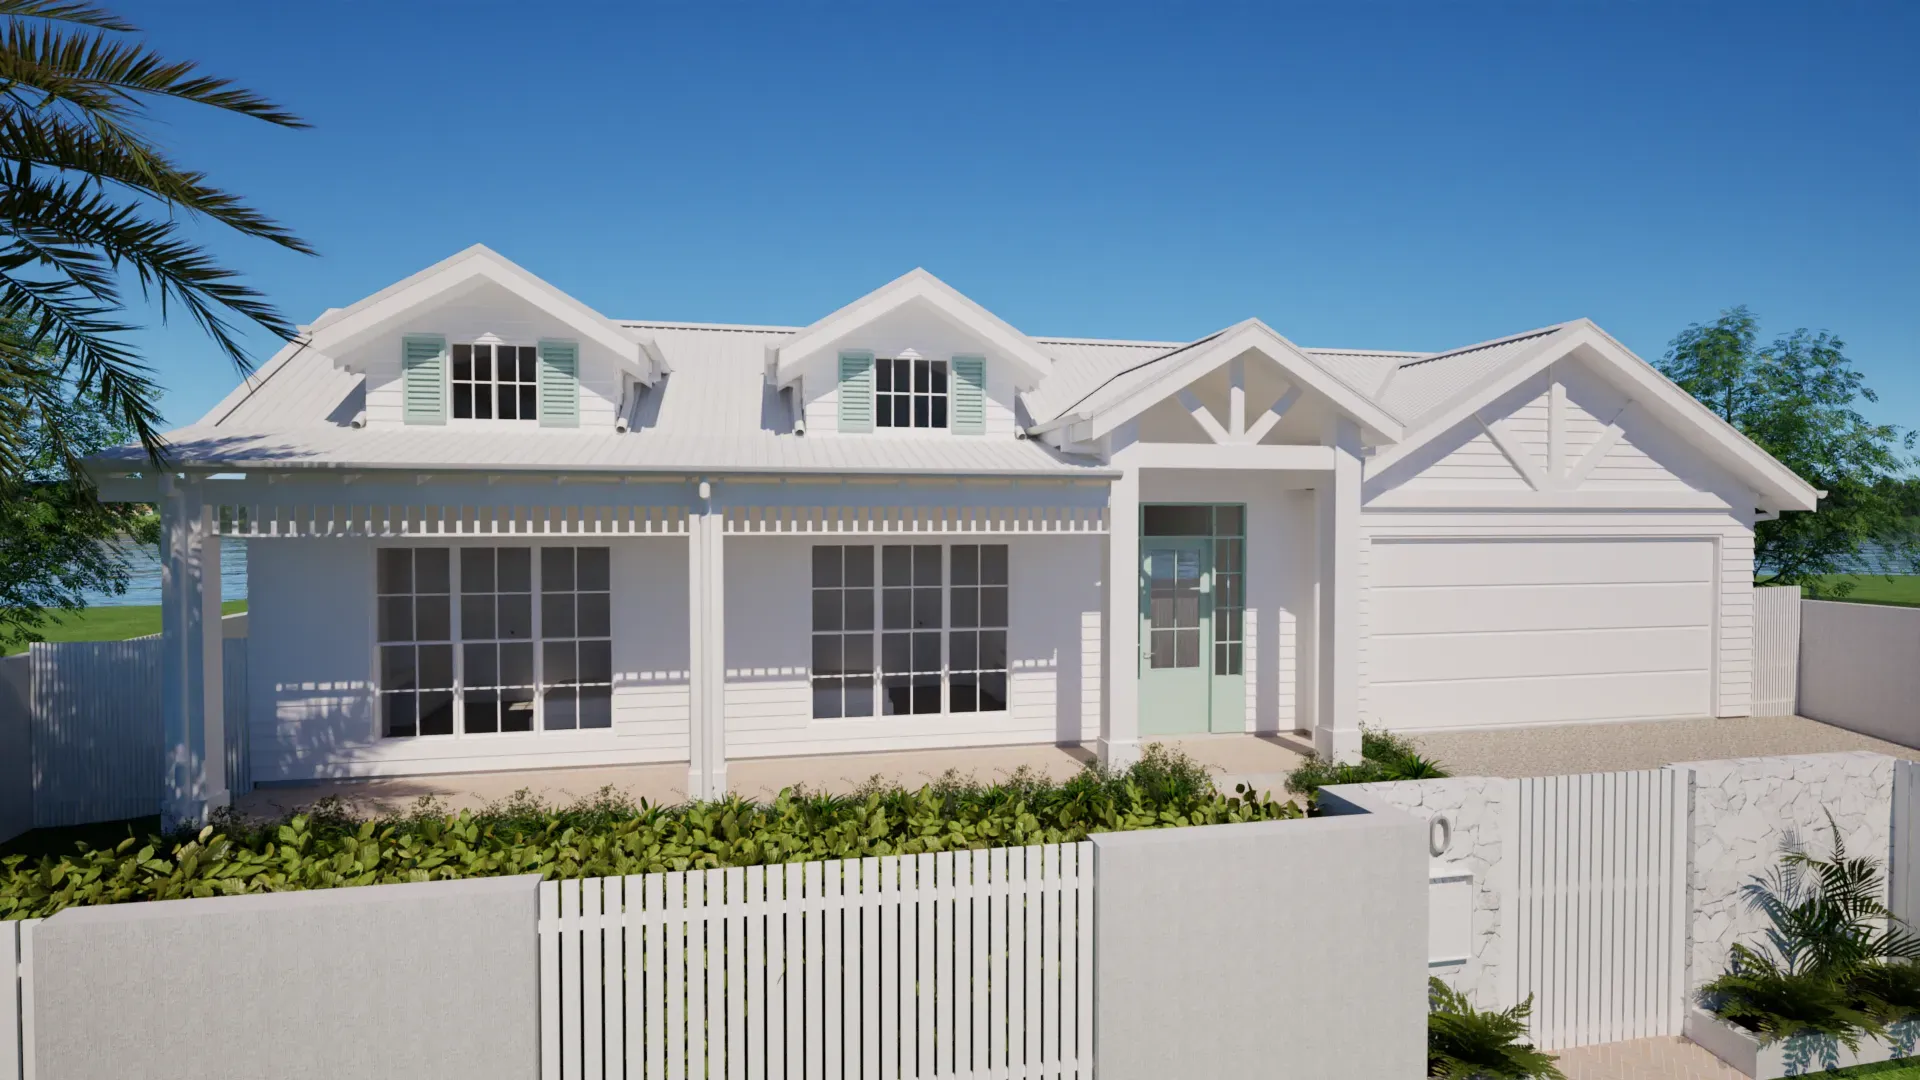
A modern coastal new home with gabled forms, raked ceilings and light-filled interiors designed to strengthen the indoor–outdoor connection and maximise natural light.
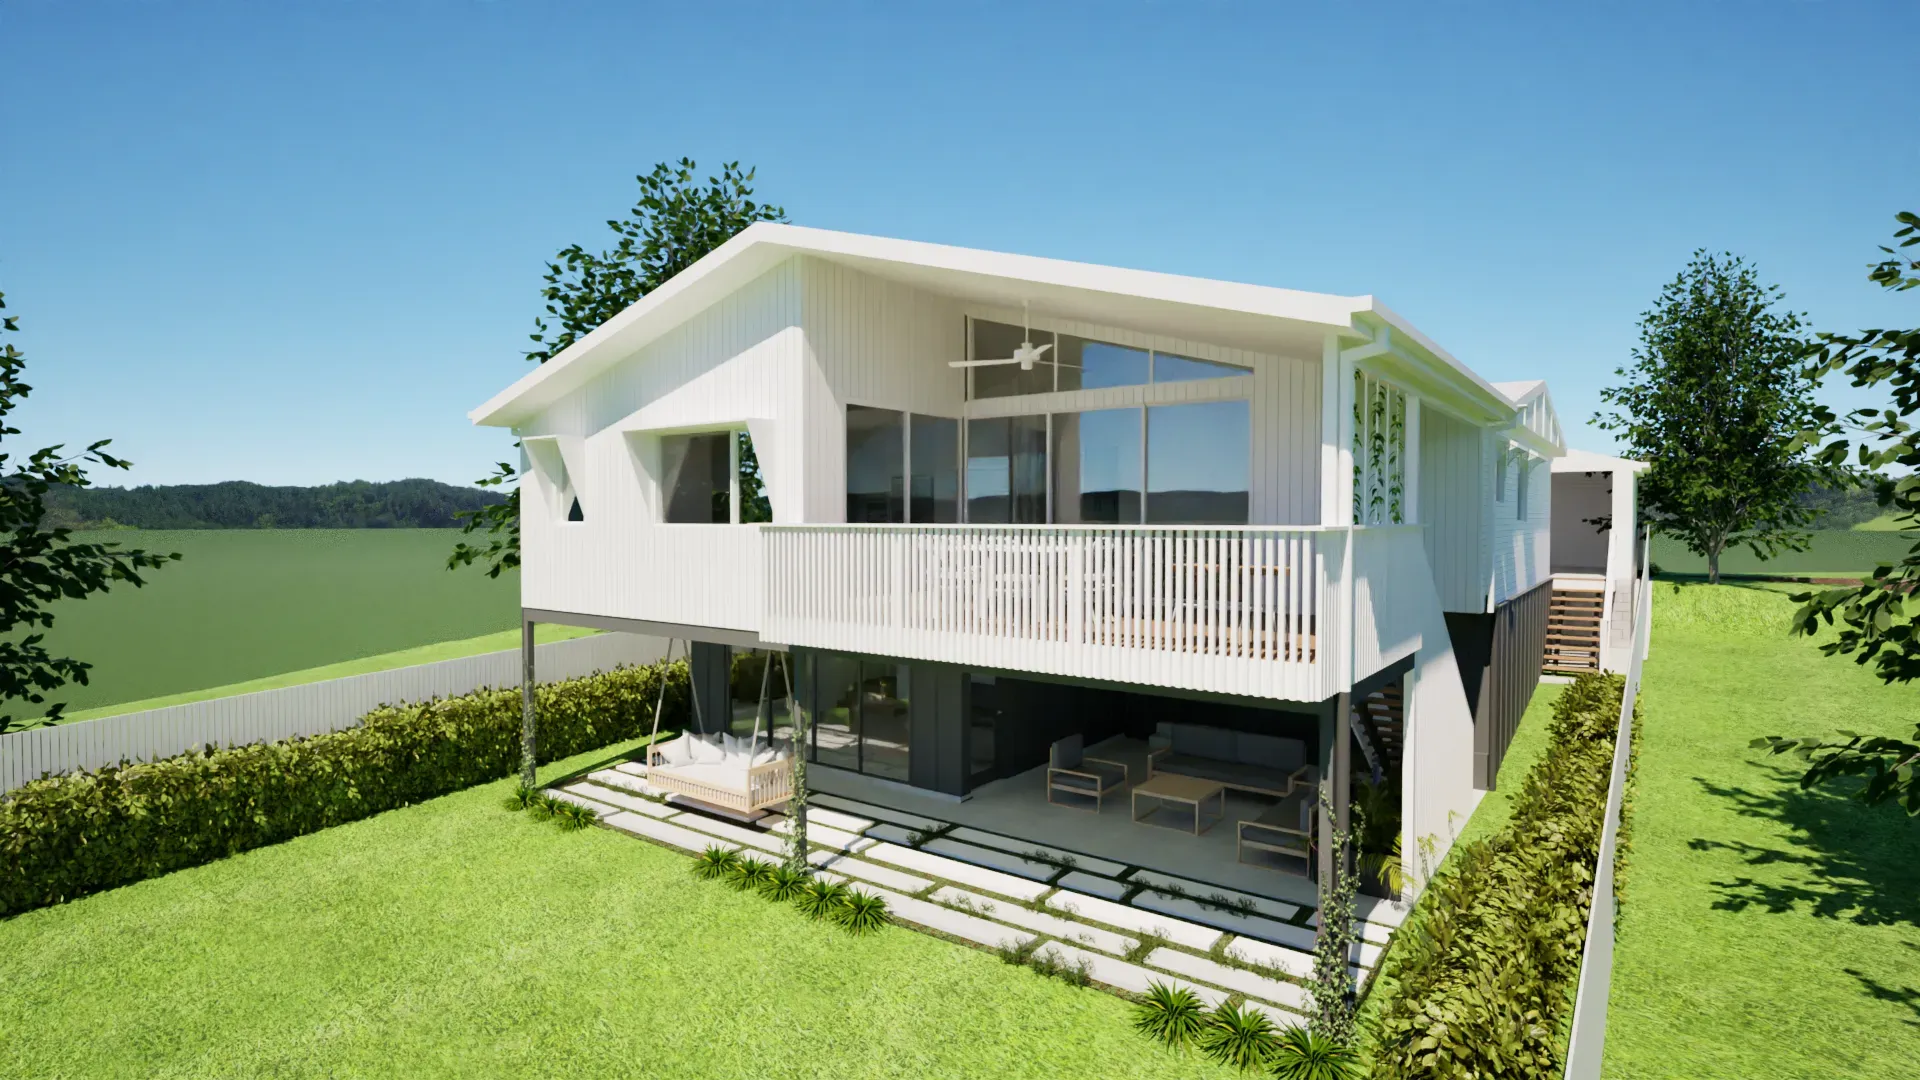
A new extension and internal renovation to a post-war Camp Hill home on a sloping, flood-affected site, reworking the existing house to create better-connected family living spaces.
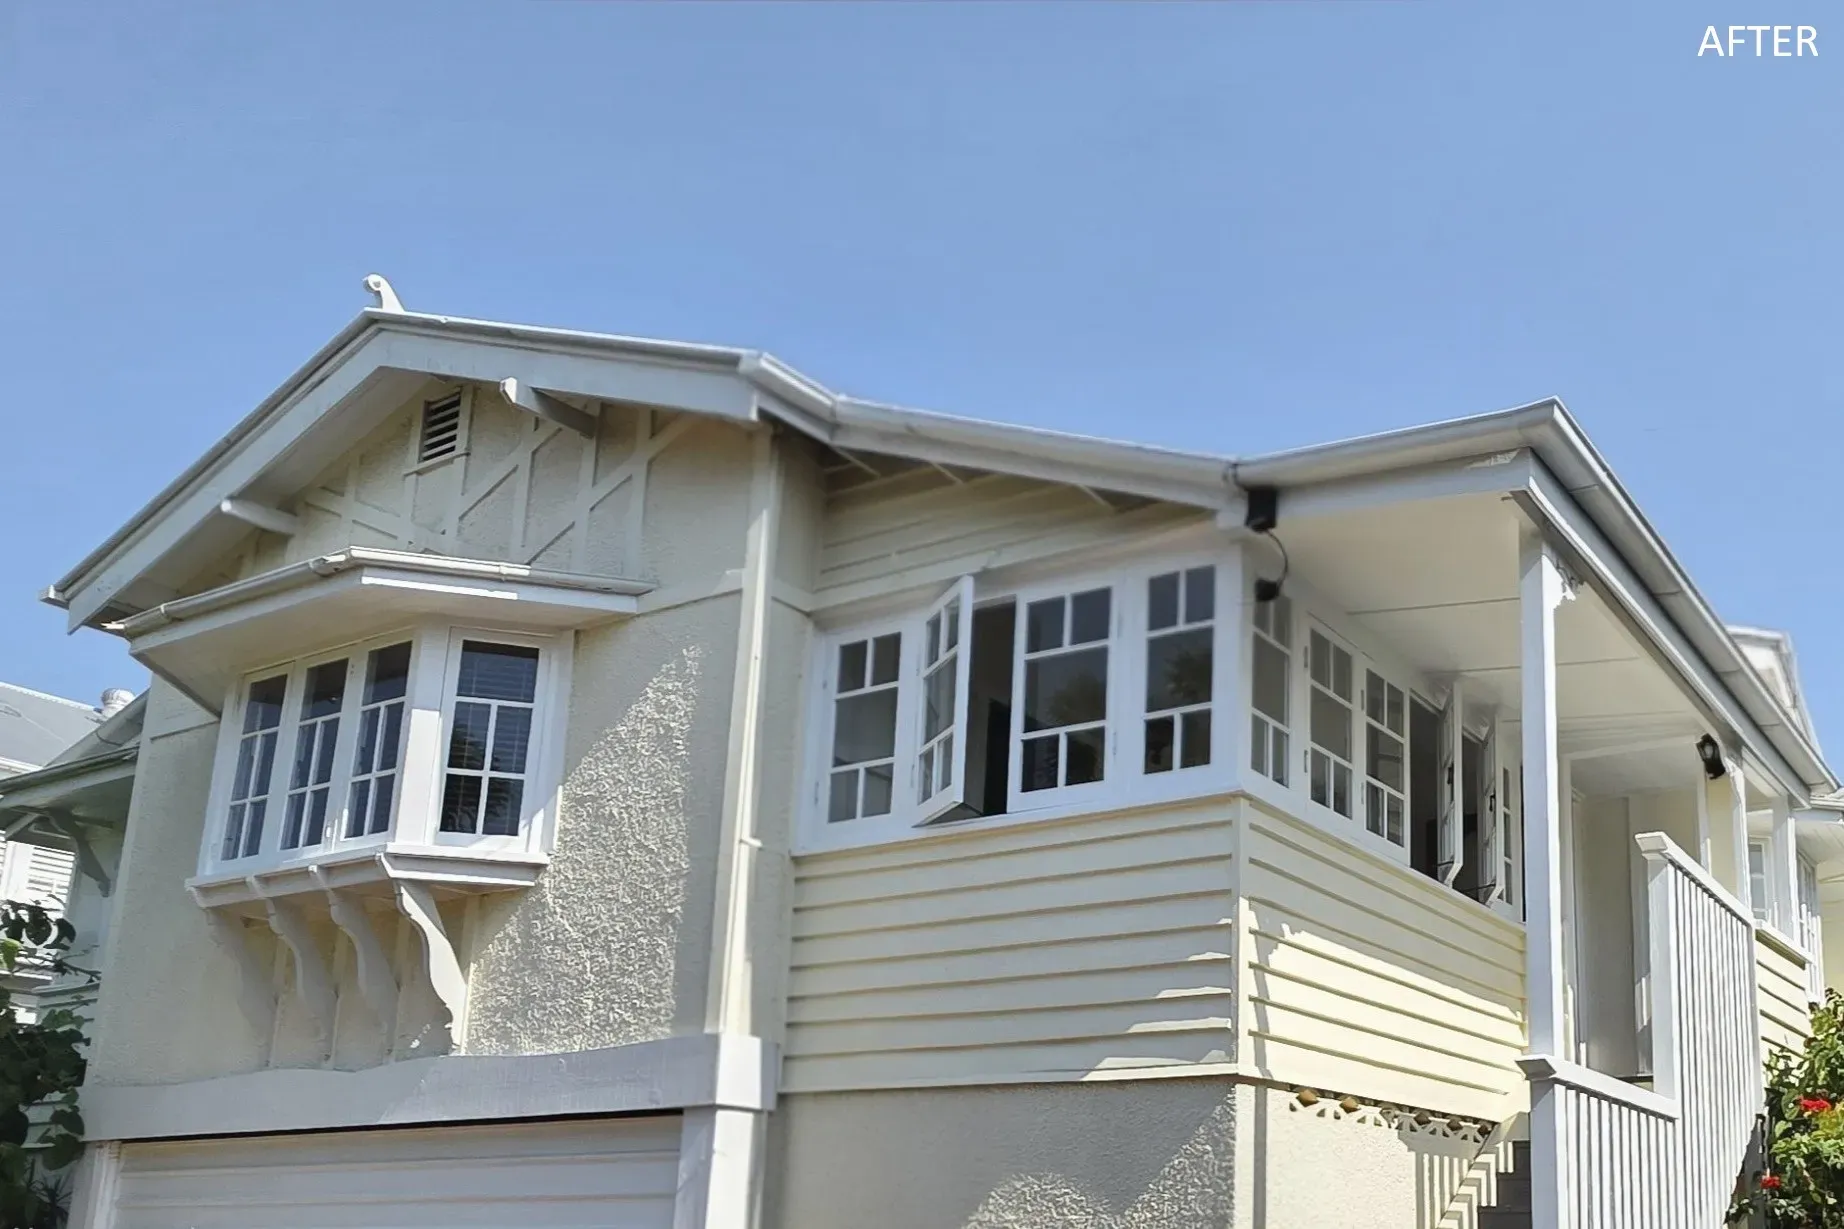
A character renovation of this beautiful Queenslander involved enclosing the verandah and deck with windows that reflect the existing style and honour the home’s story.
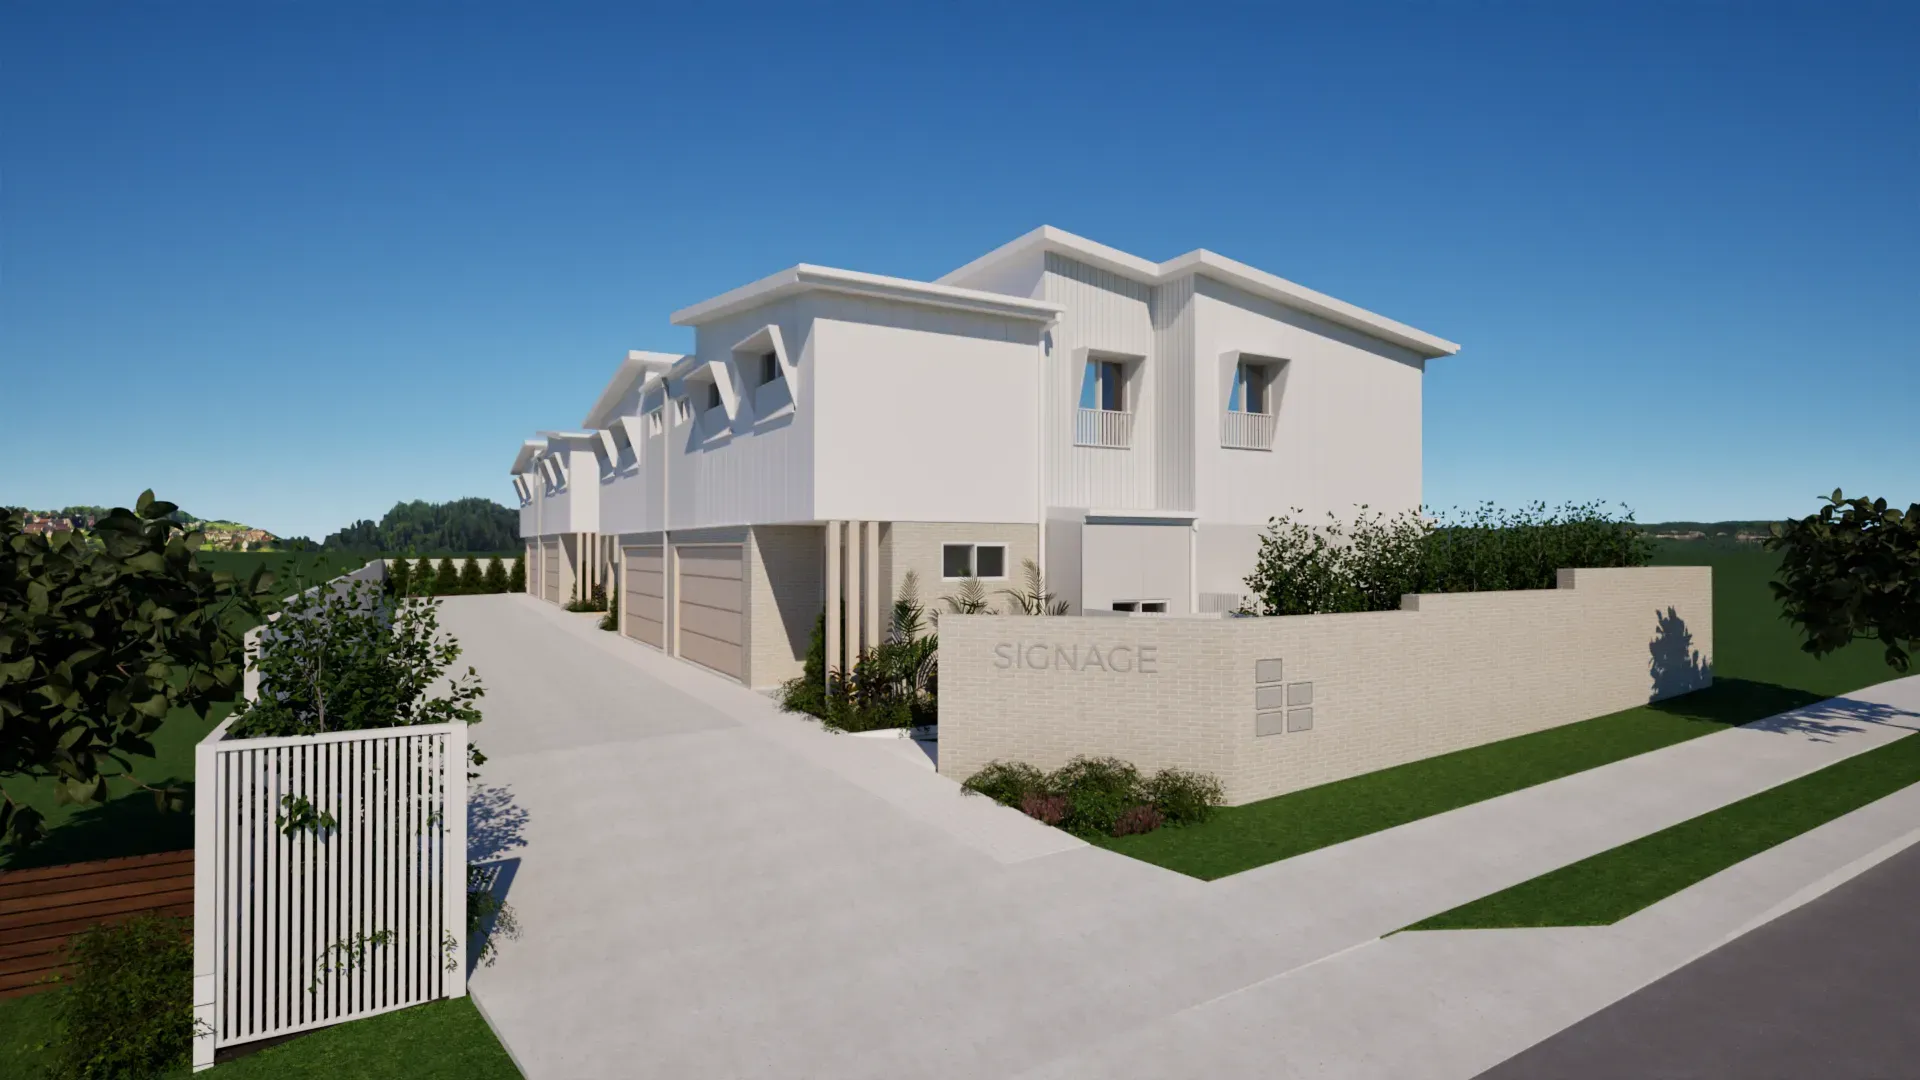
Four townhouses arranged as two duplex pairs, each with four bedrooms, well-balanced living spaces and layouts designed to maximise natural light.
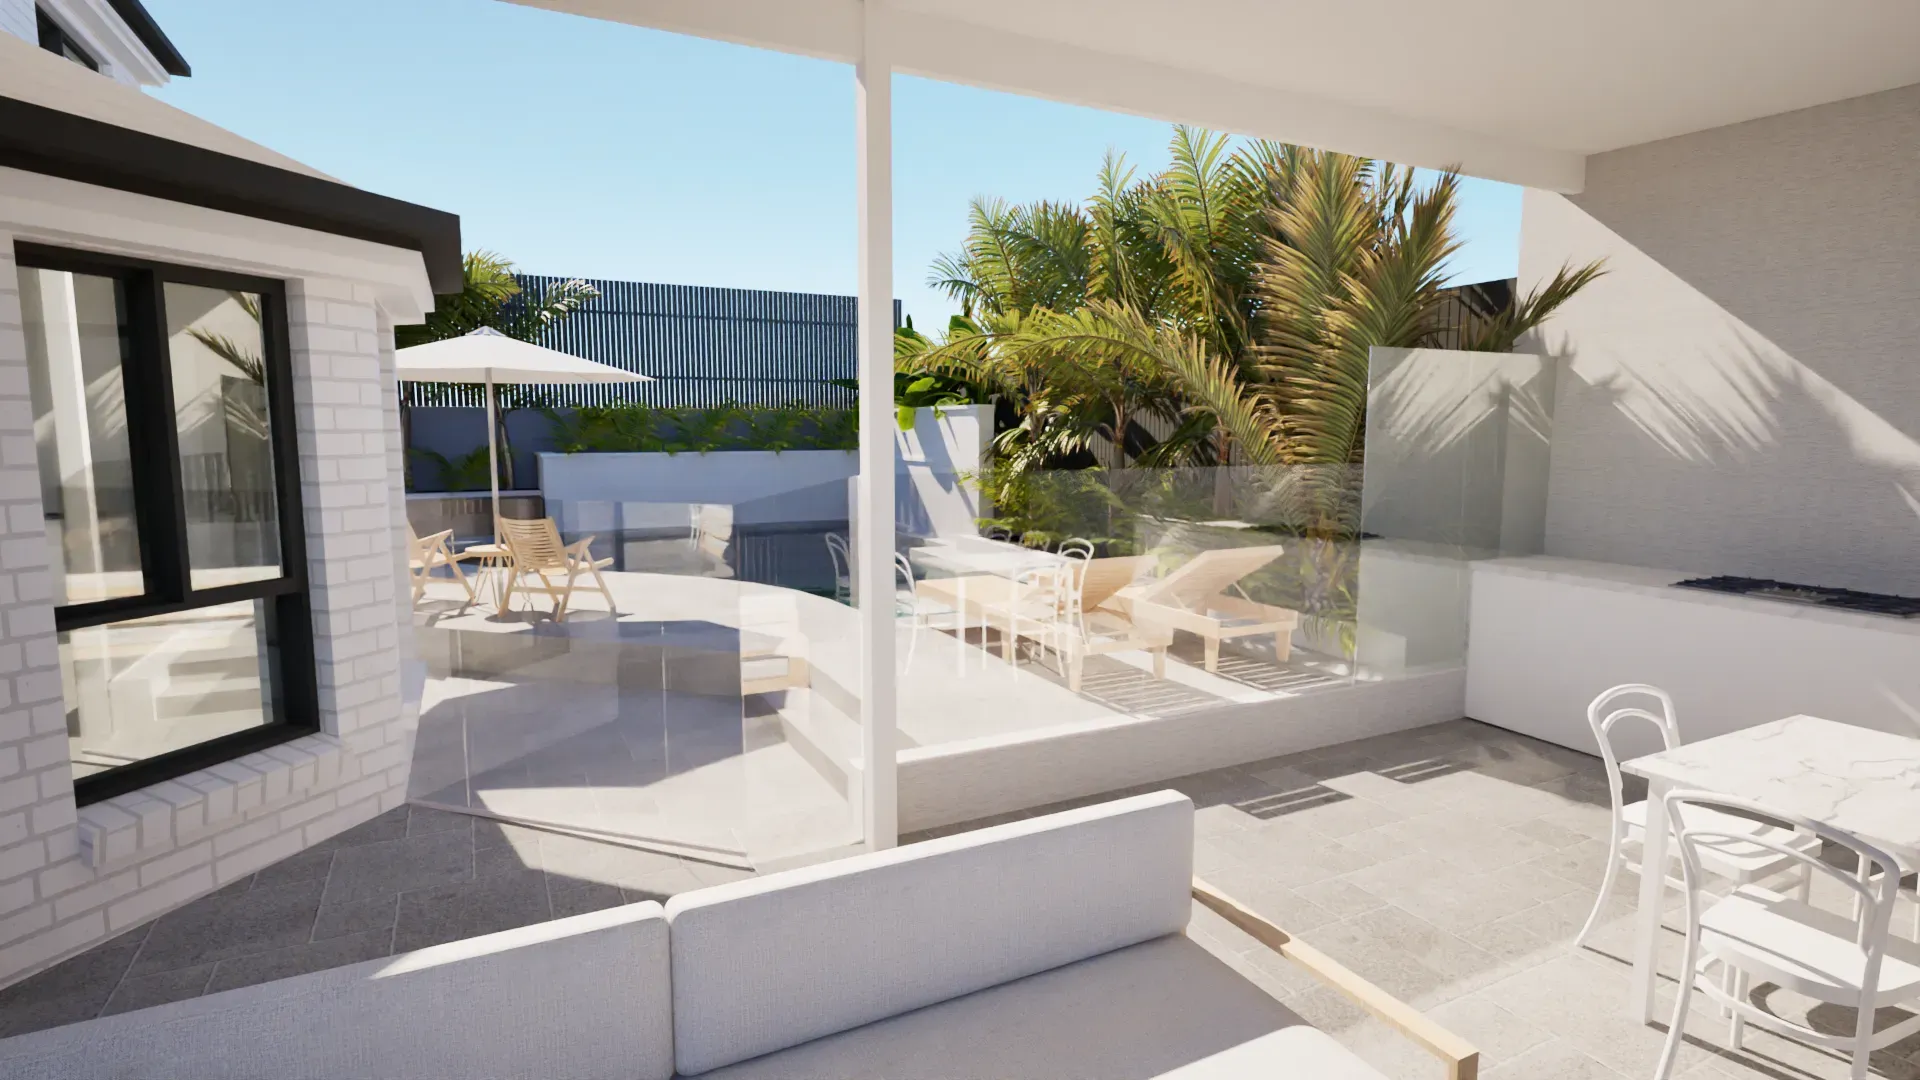
An external renovation transforming the existing alfresco into a larger, more versatile outdoor living area with stronger connections to both the home and pool.
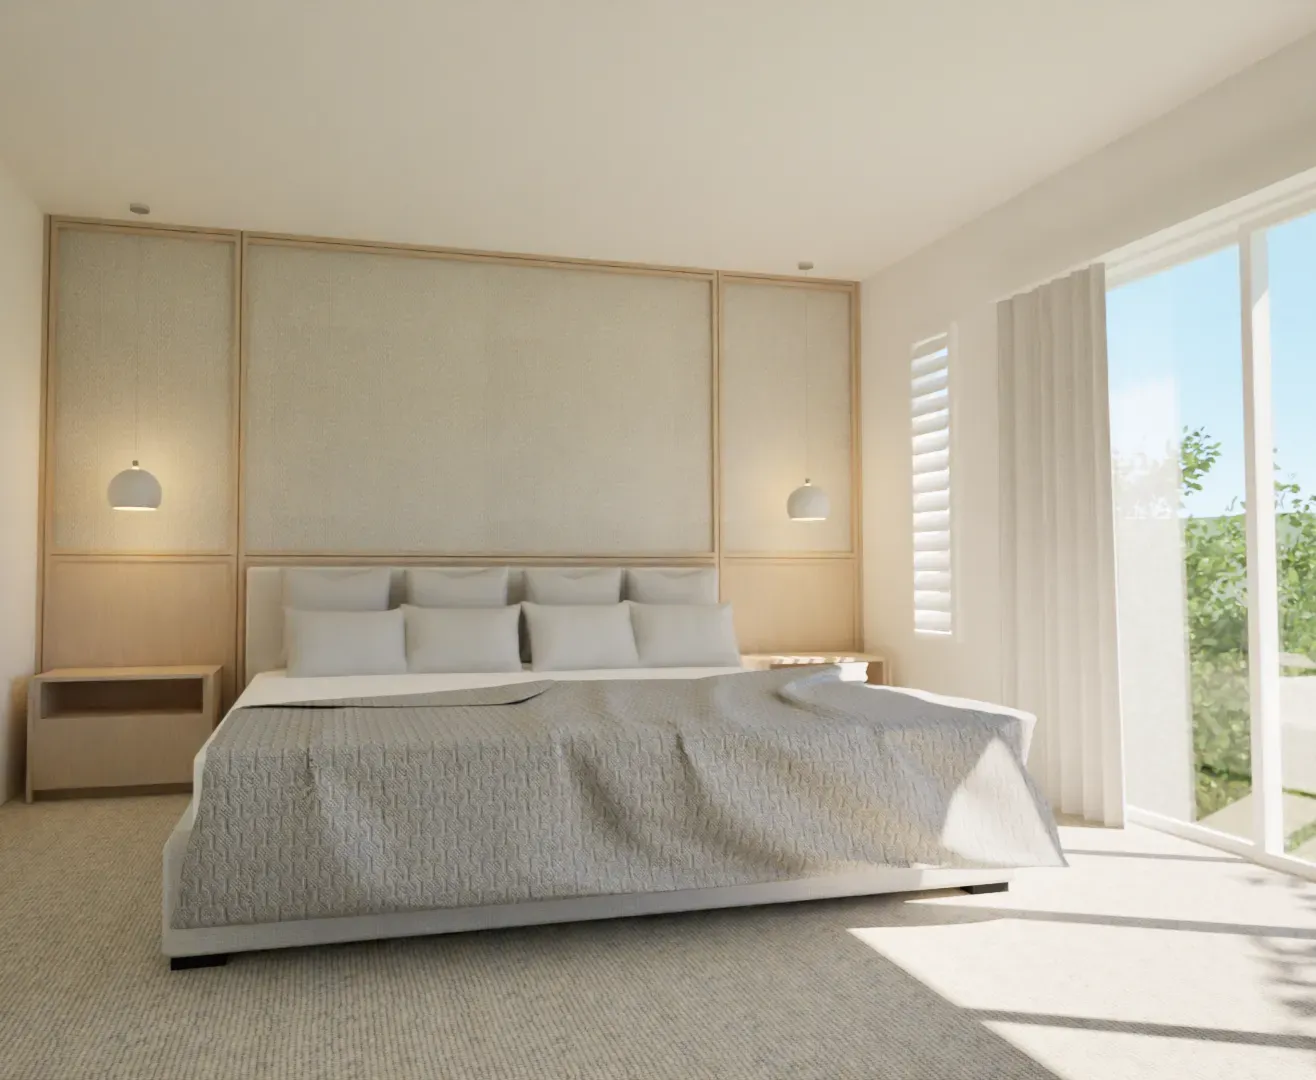
A renovation focused on creating a more open, practical interior with improved flow, functionality and a refreshed design.
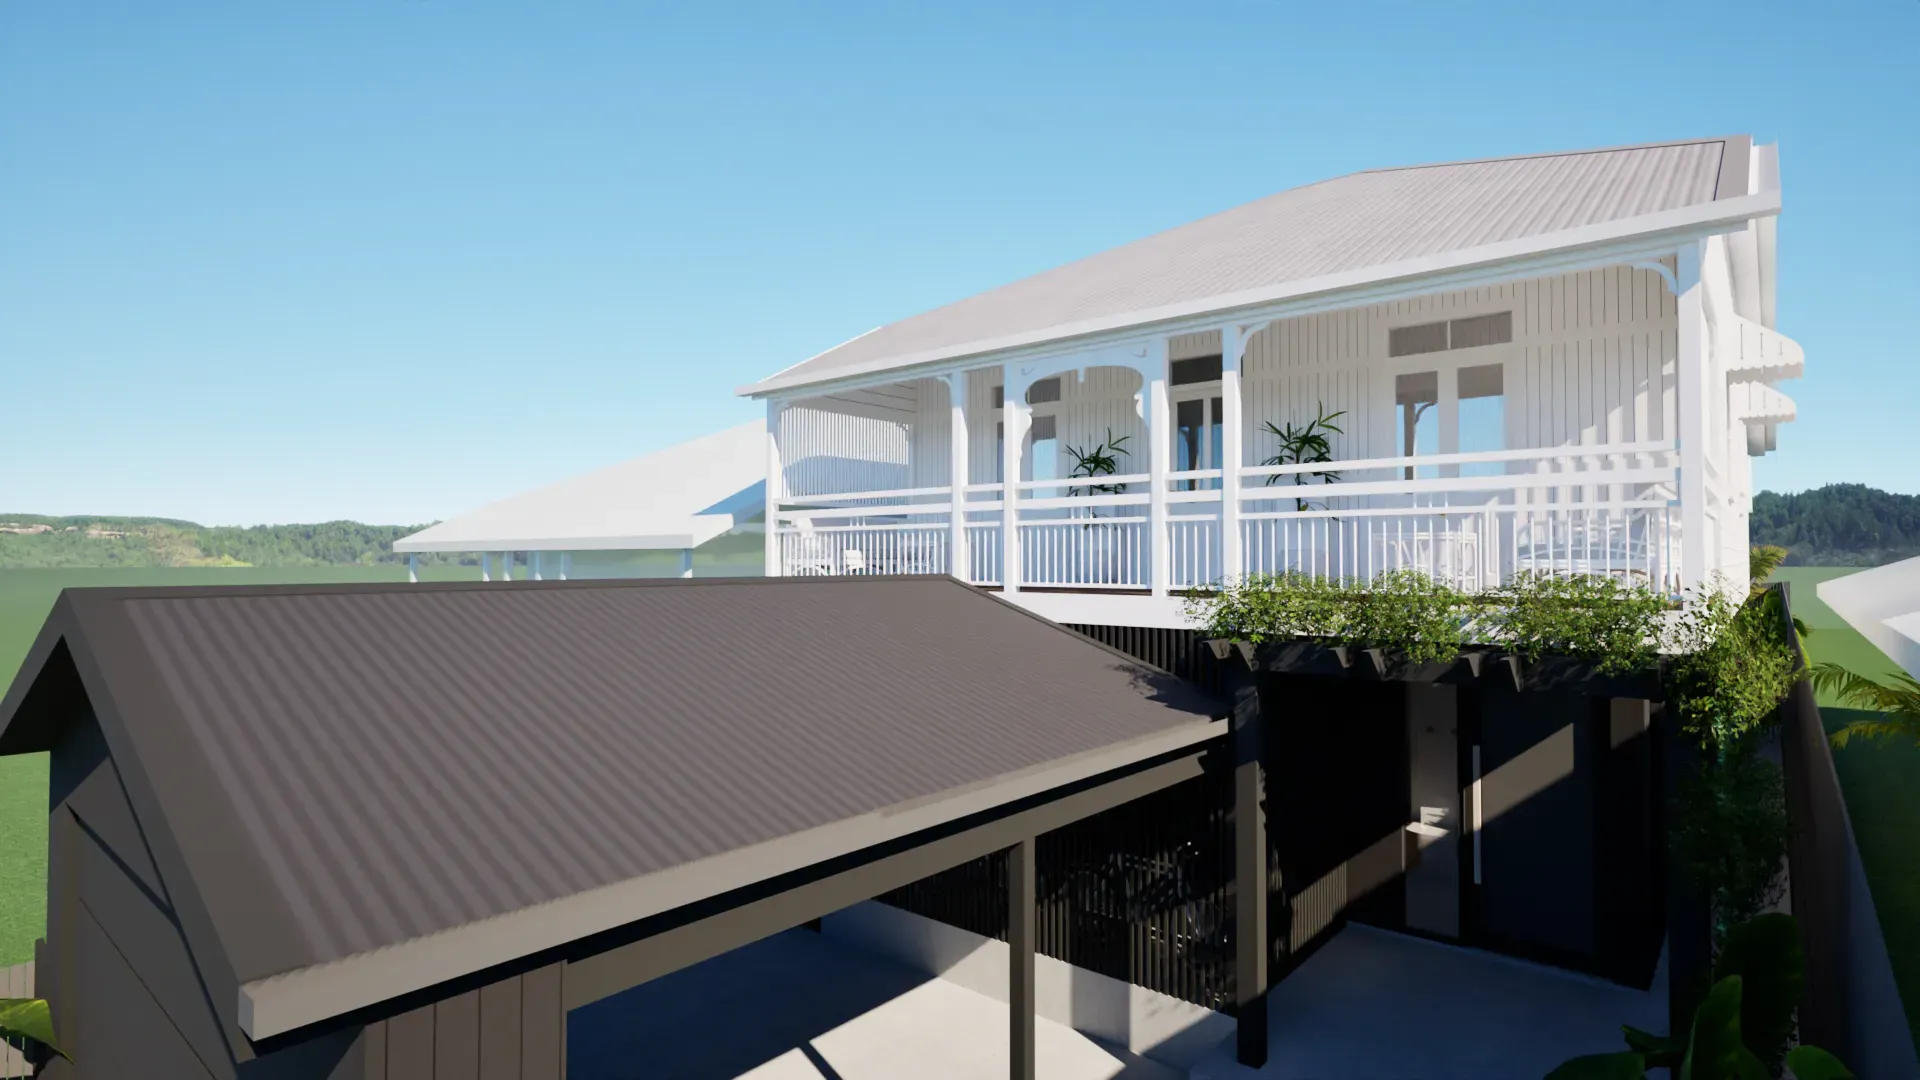
A Queenslander cottage raise-and-build with a new rear extension and front carport, carefully designed to retain and highlight the home’s original character.
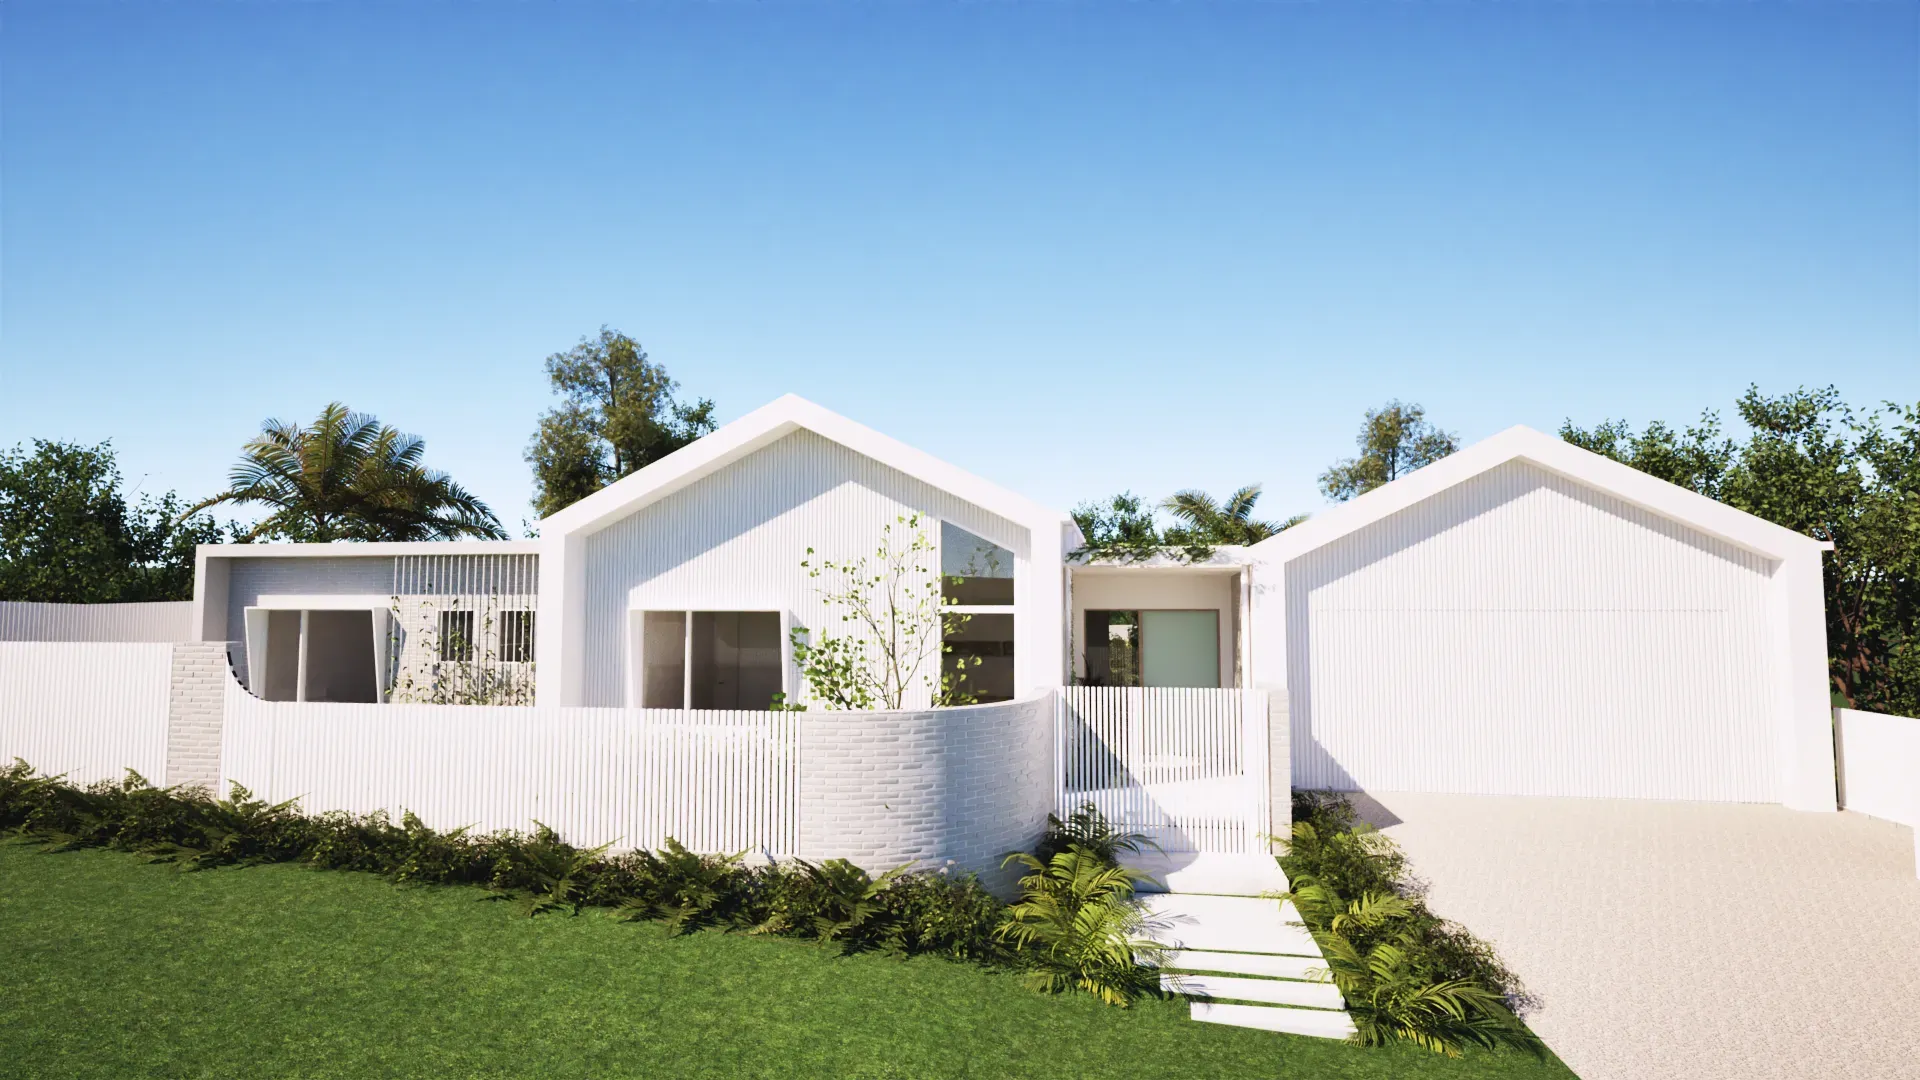
A modern Scandinavian barn-inspired new home design featuring a statement façade and generous outdoor living overlooking the pool and garden.
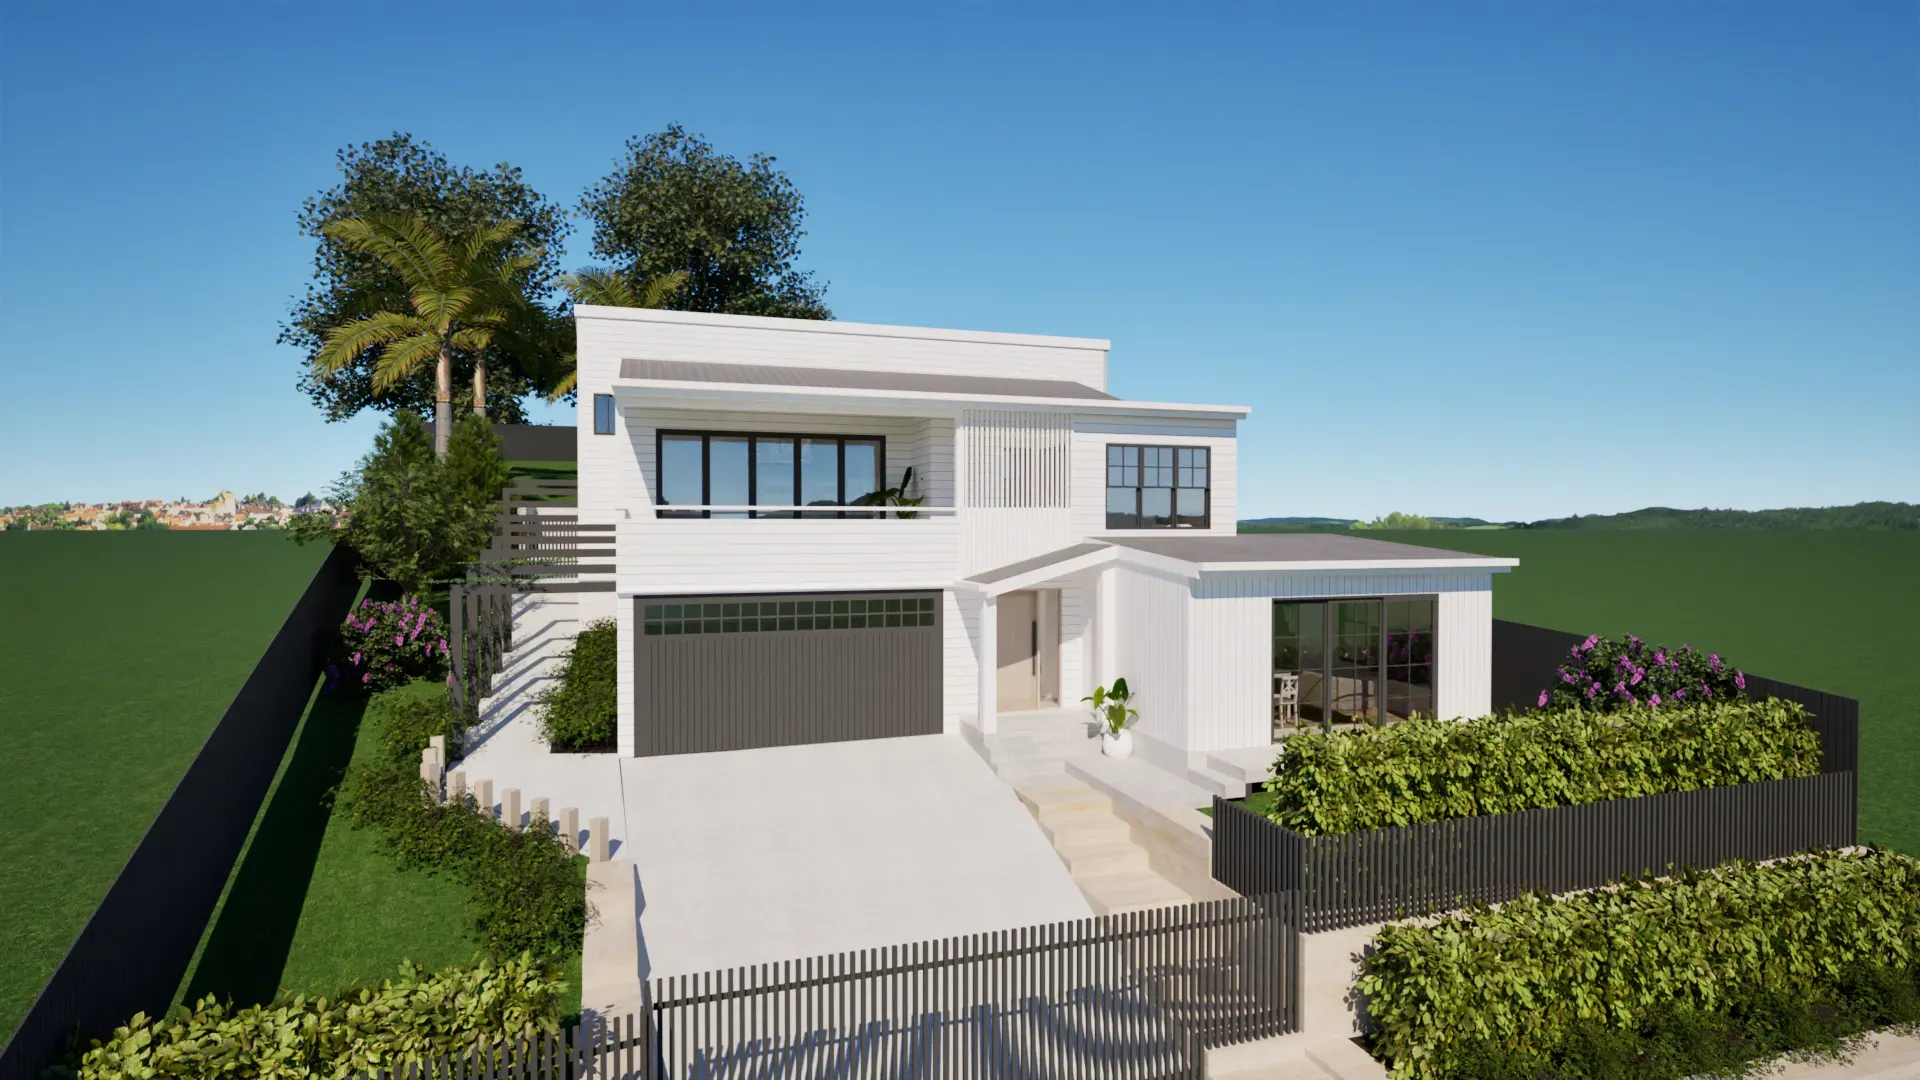
A new ground-floor granny flat, front extension and façade upgrade make better use of the existing home while creating additional independent living space and a more defined entry.
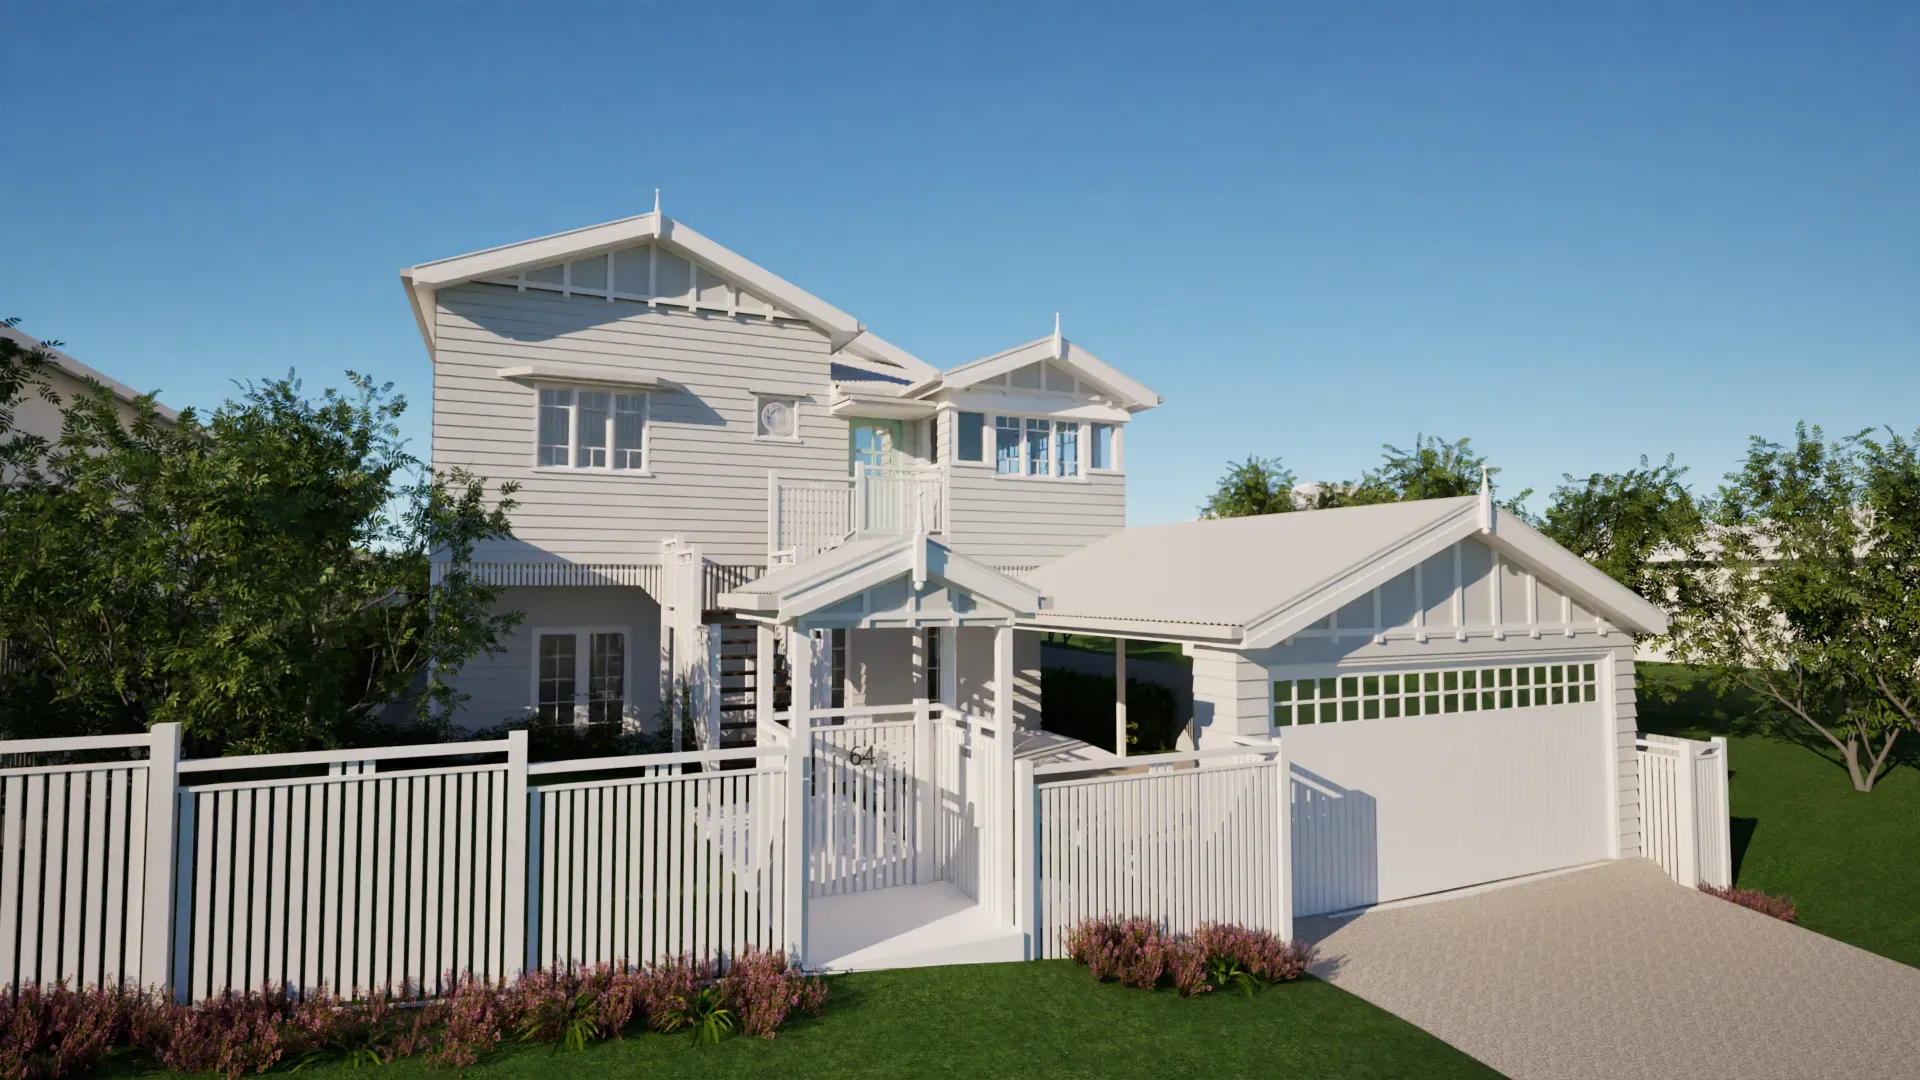
A character-filled Queenslander renovation involving raise-and-build, rear extension and new front carport designed to complement the home’s frontage.
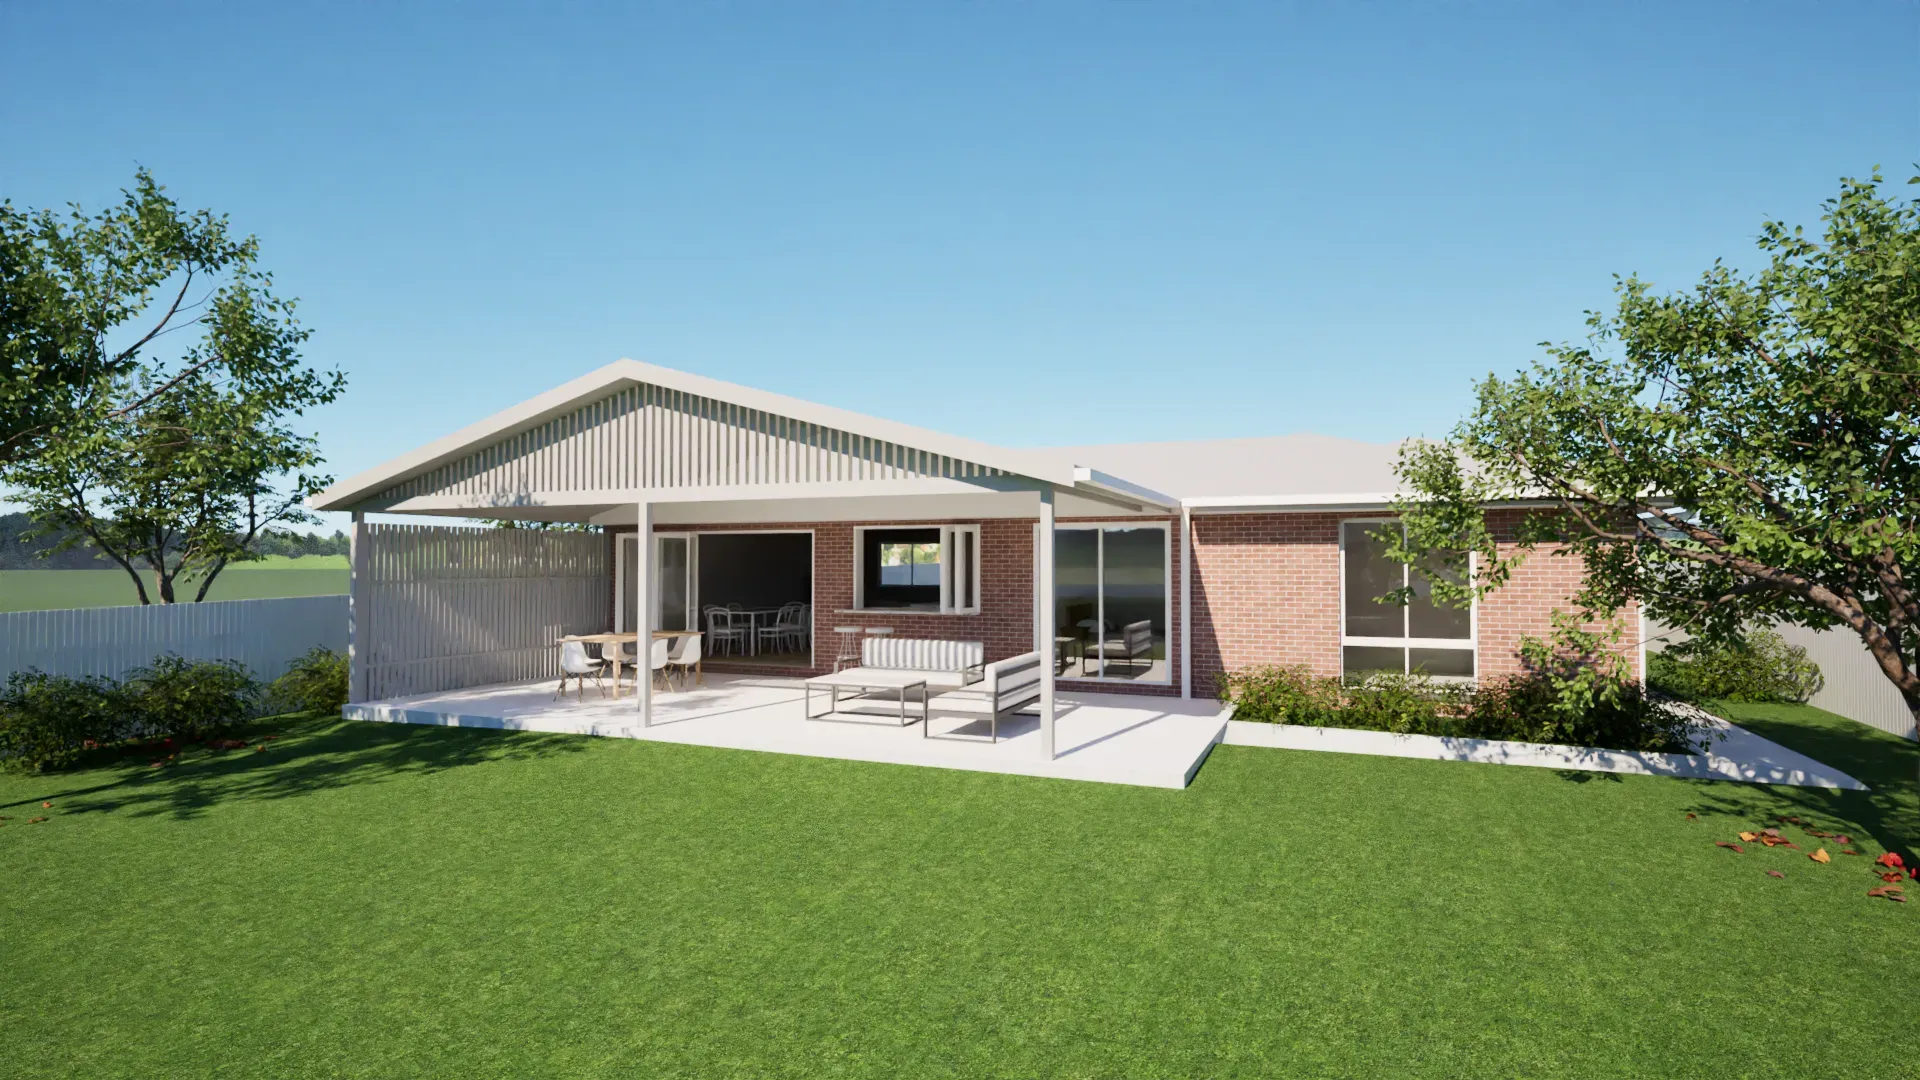
A new extension transforms this low-set brick veneer home, introducing new living spaces and a generous alfresco area to improve everyday functionality and add lasting value to the home.
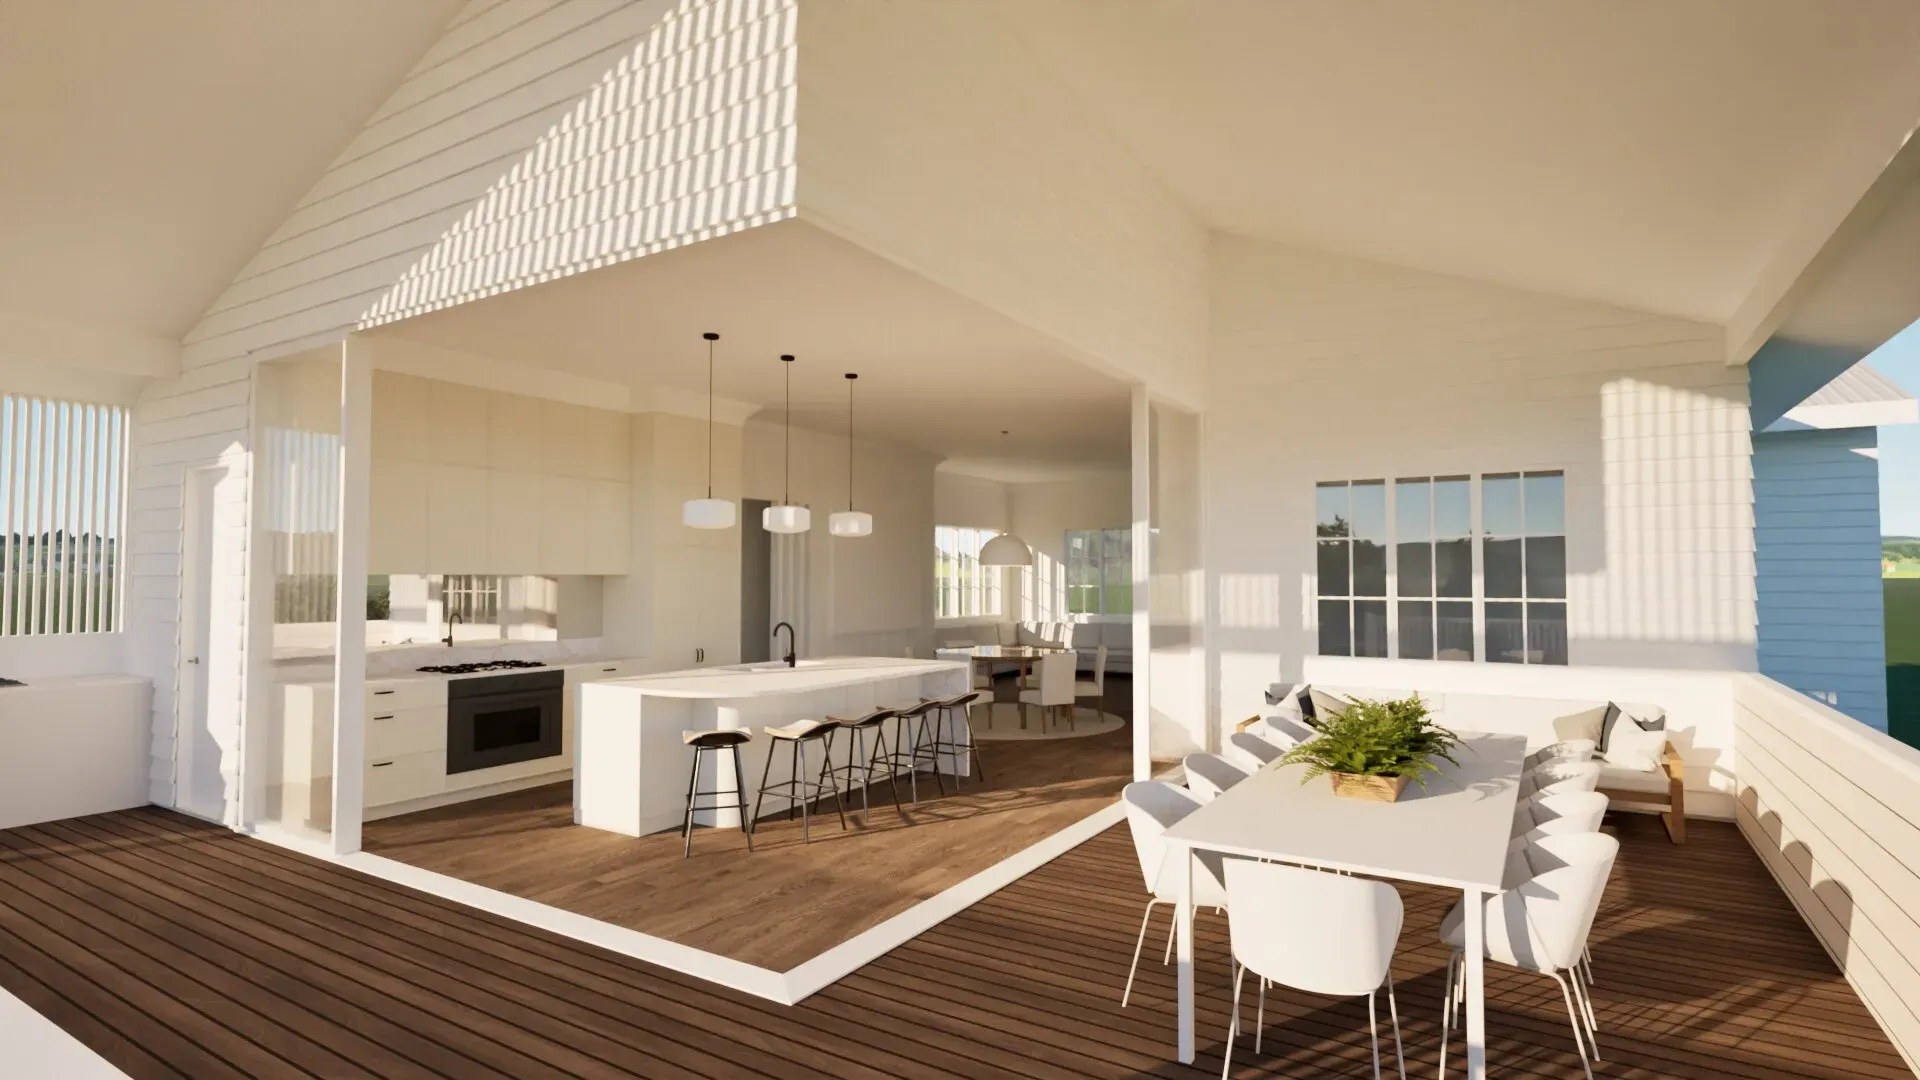
An interior floor plan review focused on making the home work better for family life, with improved flow and a stronger connection to the entertaining deck and suburban views.
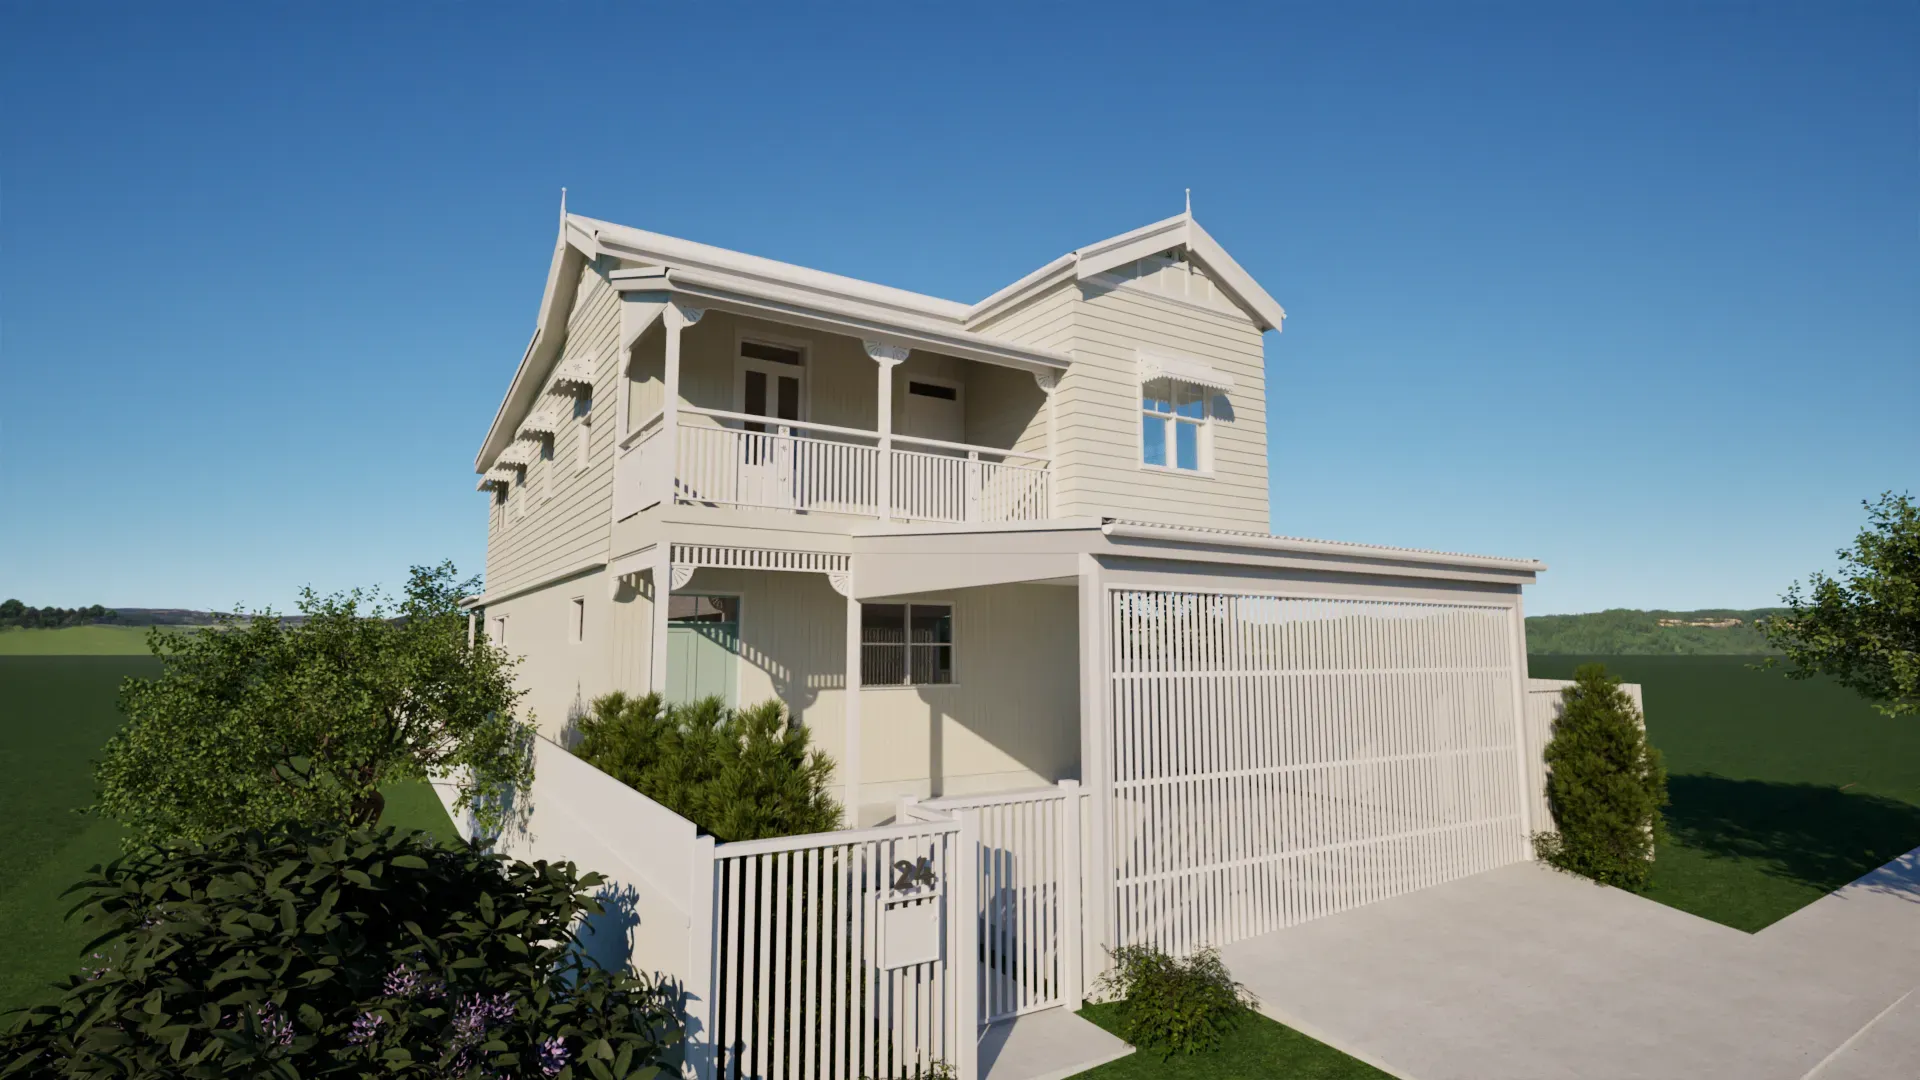
A raise-and-build under renovation of a pre-1911 Queenslander cottage, with a simple new double carport to the front designed to sit quietly beneath and highlight the home’s original façade.
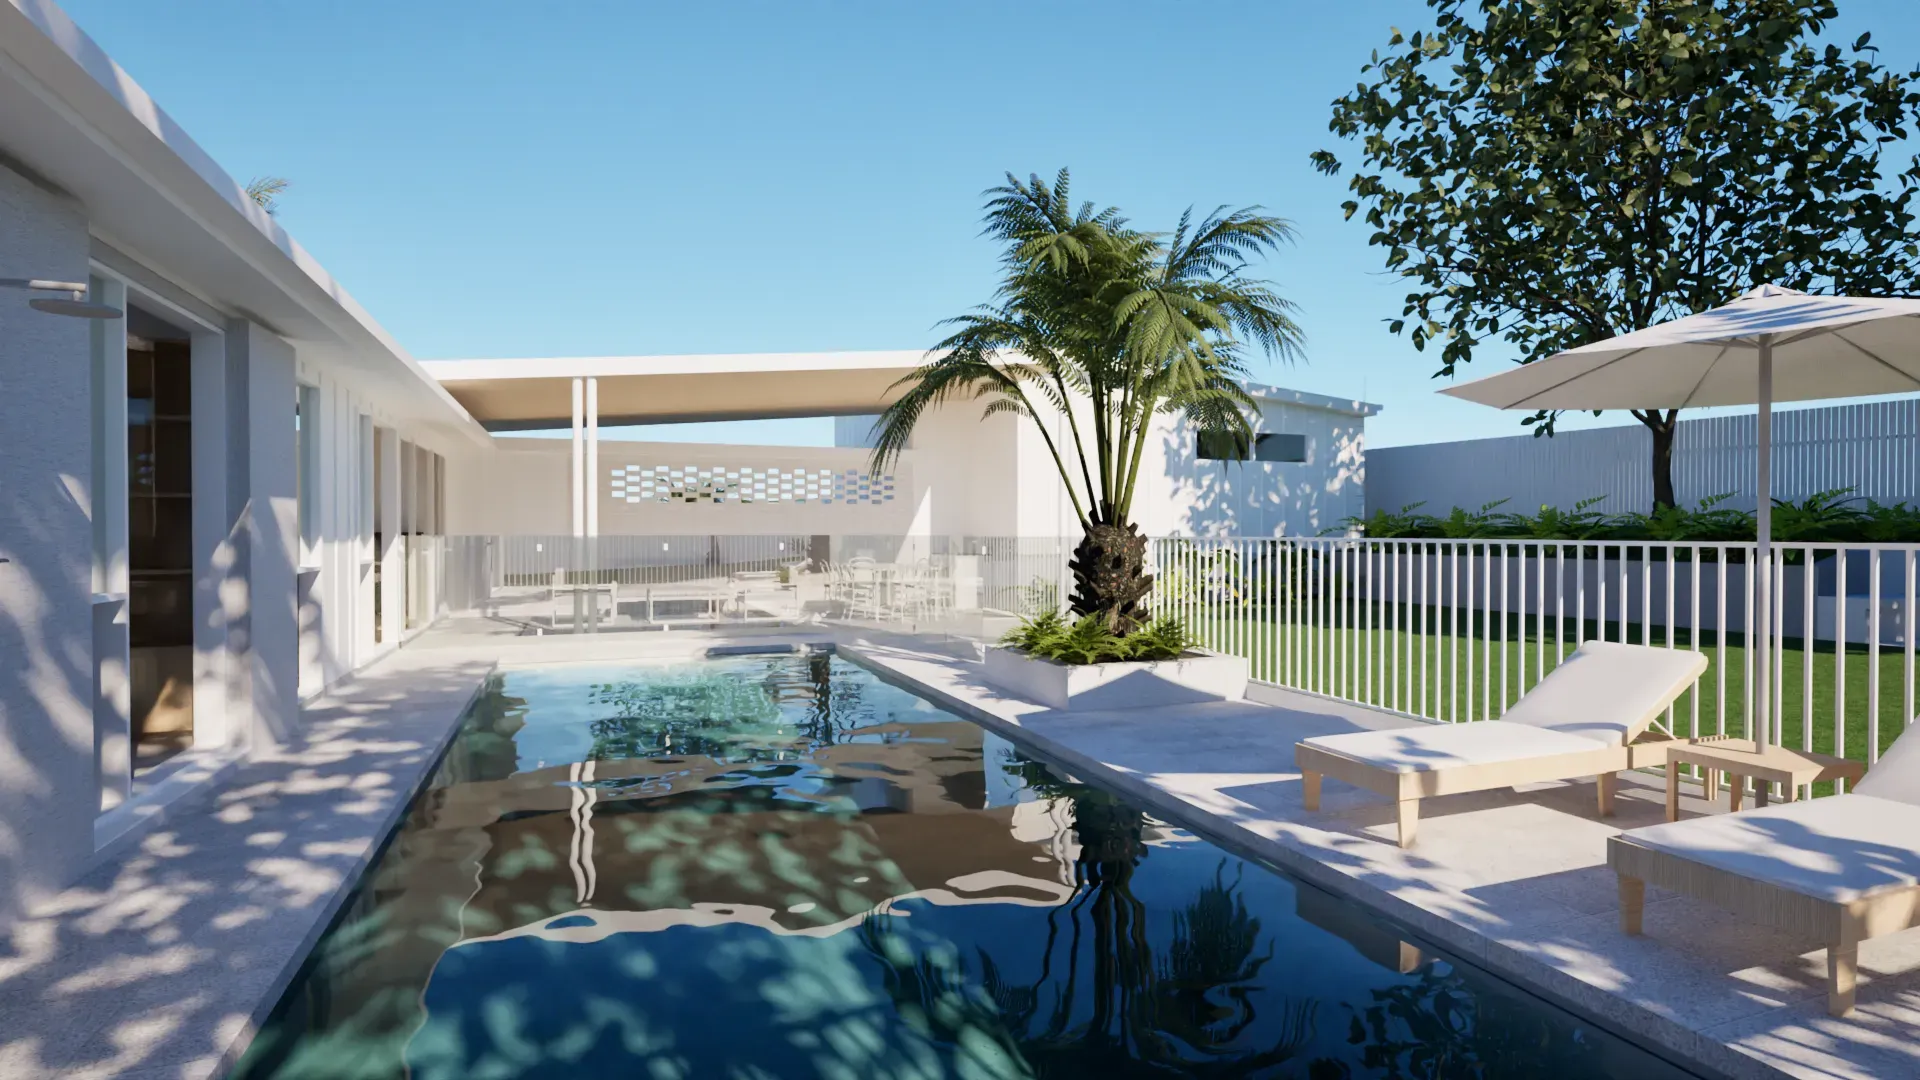
Façade transformation, new extension and internal renovation bringing a low-set brick home into a modern coastal expression.
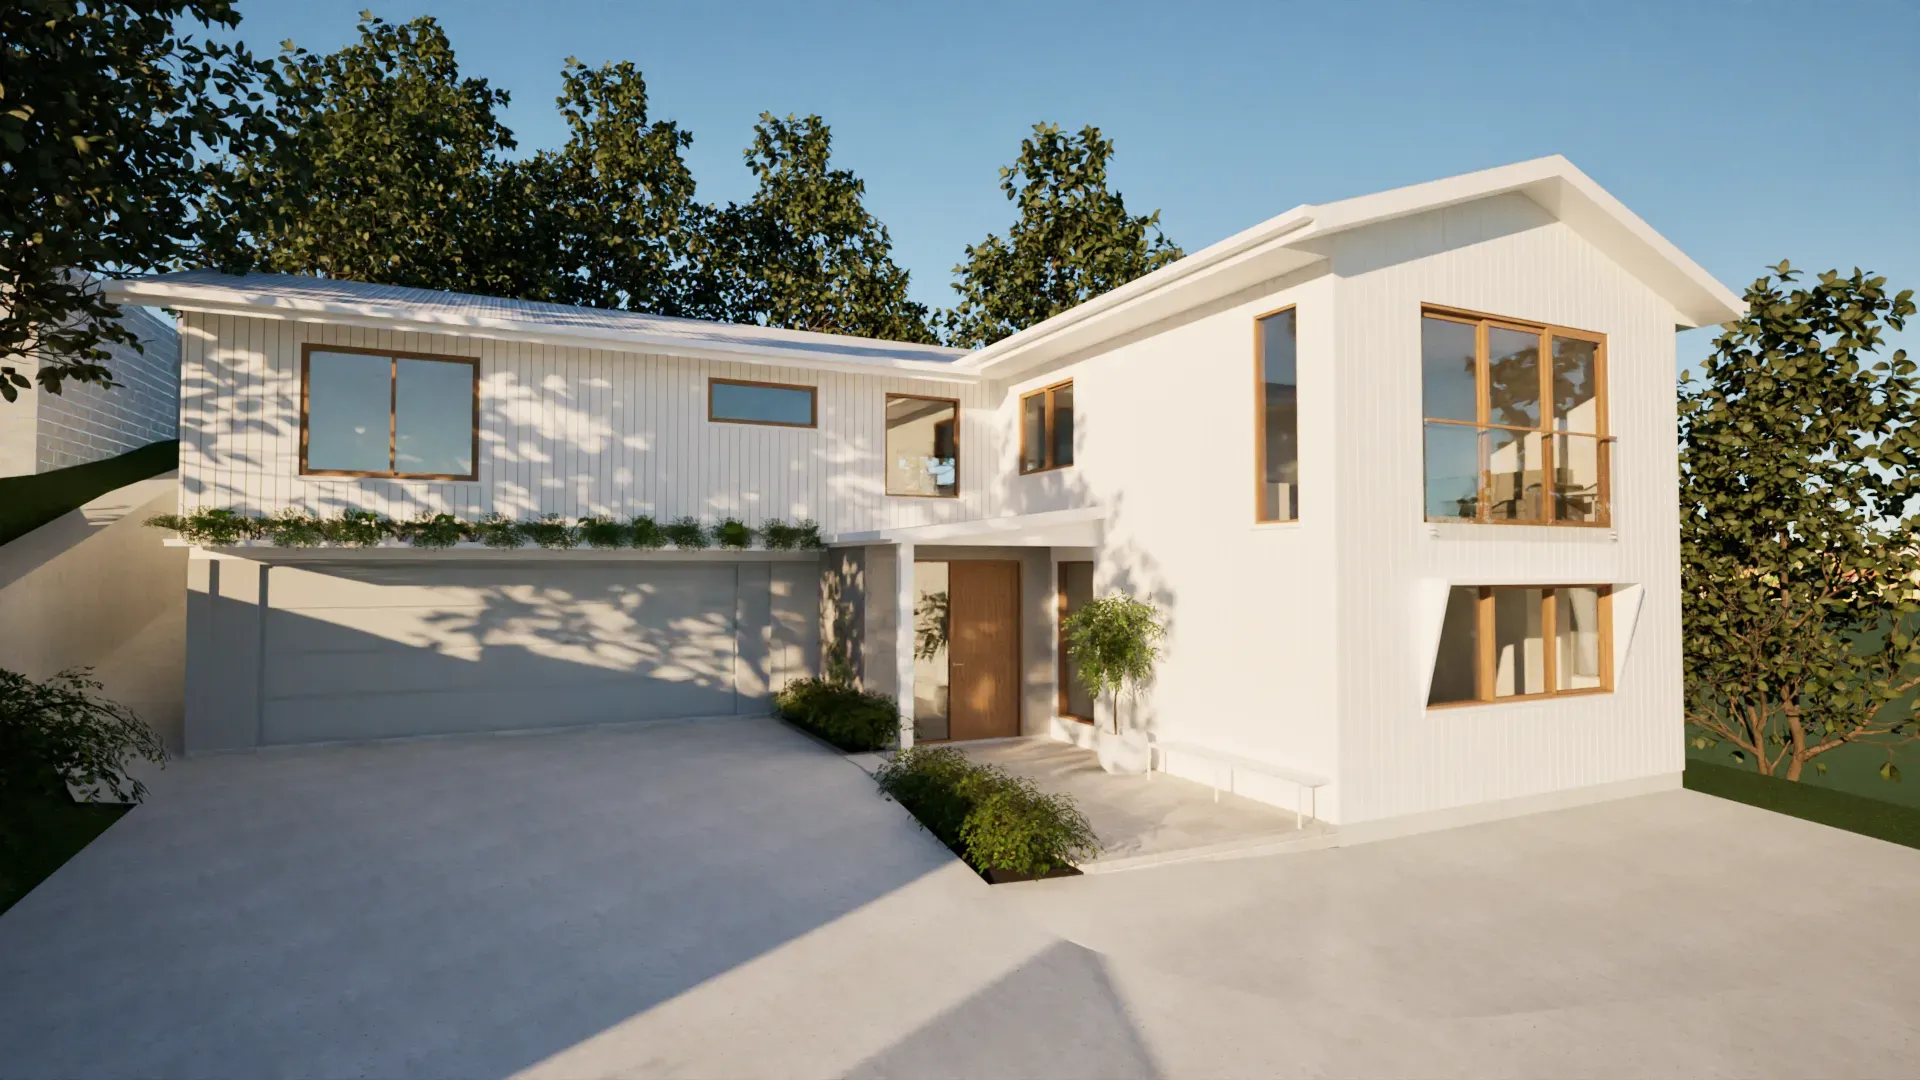
A double-storey extension and internal reconfiguration transform this post-war home, responding to the sloping block, framing views to the surrounding trees and valley, and creating a more functional family layout.
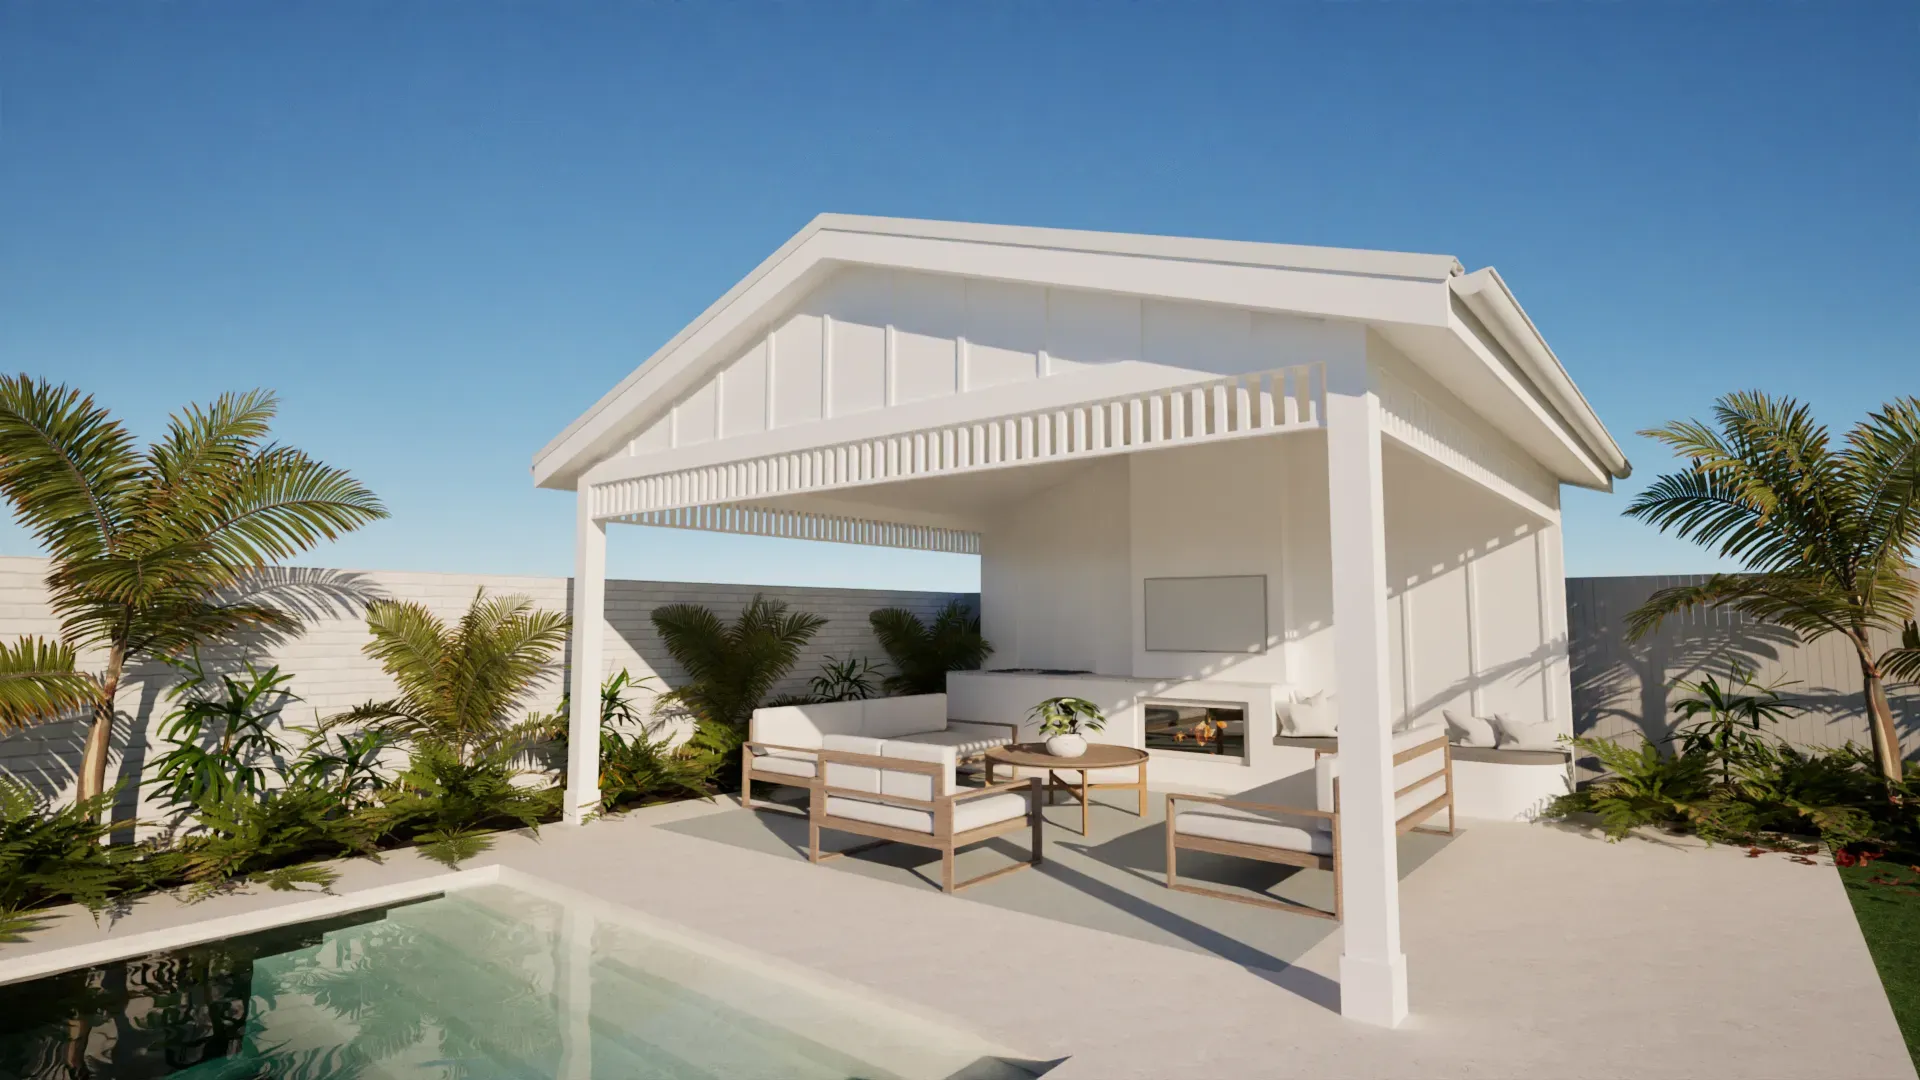
A new pool and pool house designed to complement the existing Queenslander and enhance outdoor living.

Coming soon — a raise and build under renovation for a traditional Paddington Queenslander, with Brisbane character home planning and approval documentation.
A classic-style new home with weatherboard cladding and an inviting front porch opening to a private front courtyard.
Coming soon — double storey extension design for a Carindale property, Brisbane.