
Concept
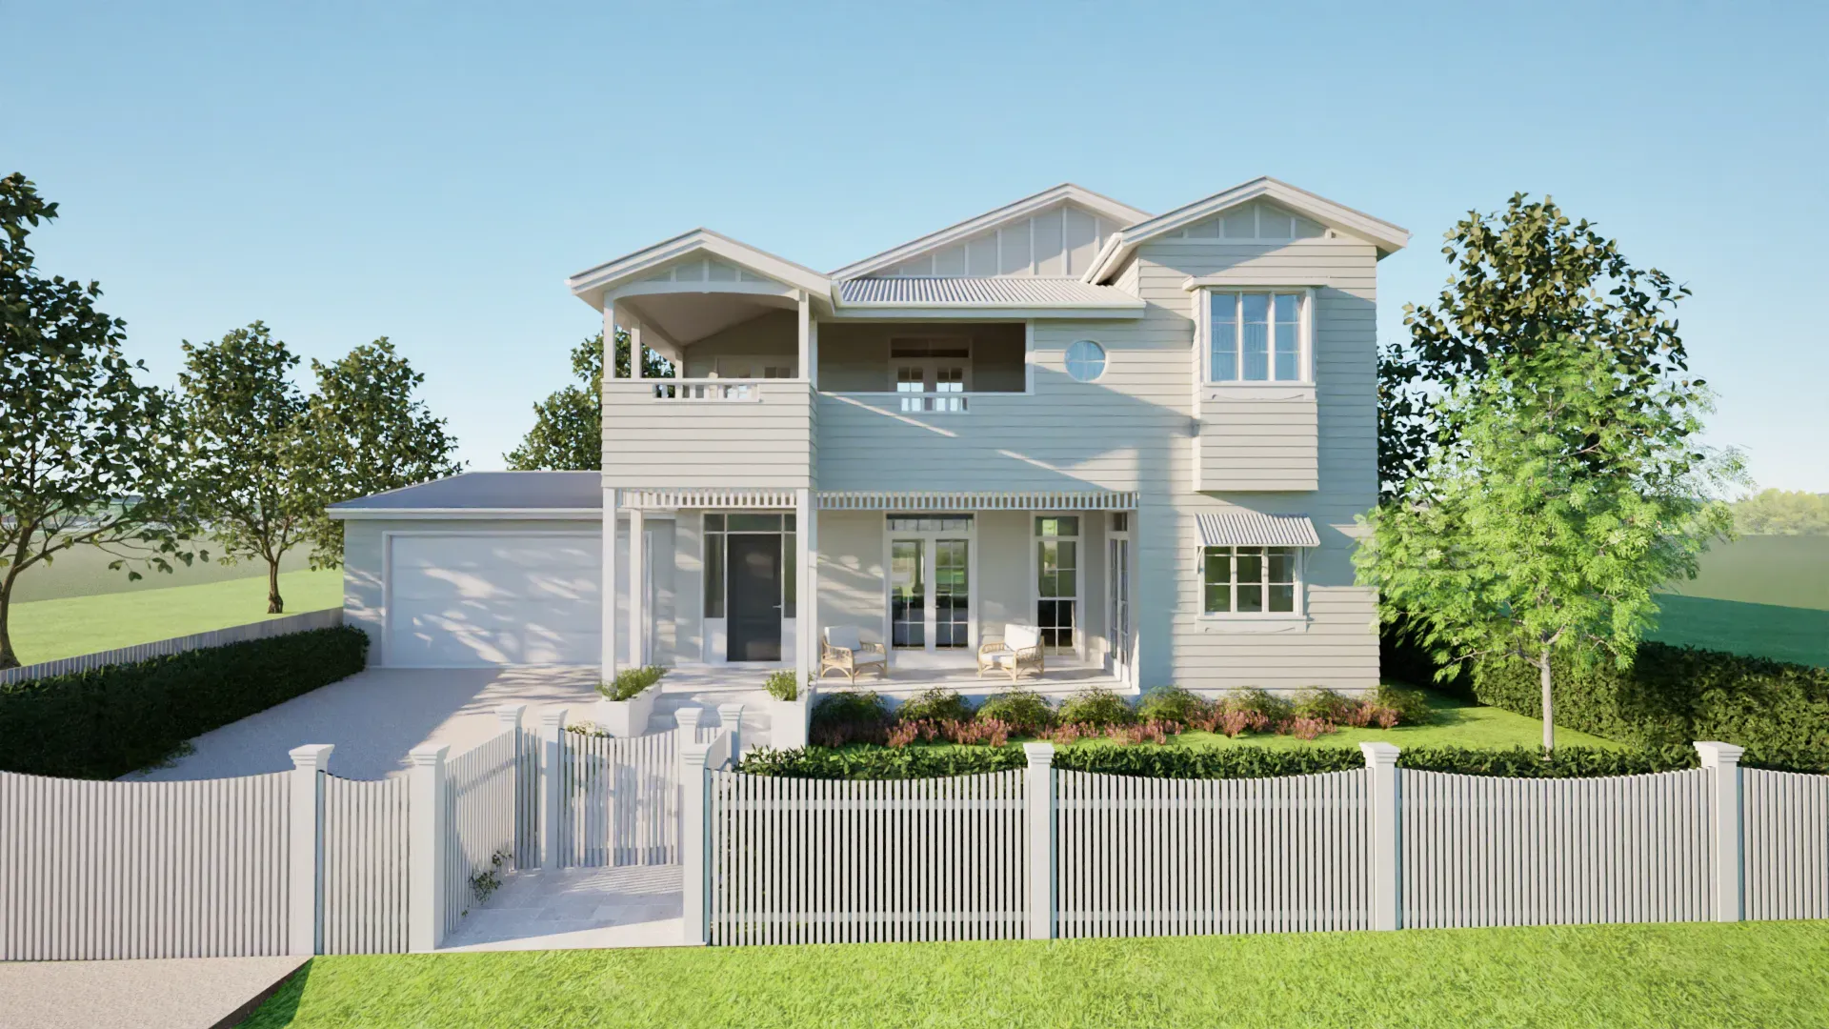
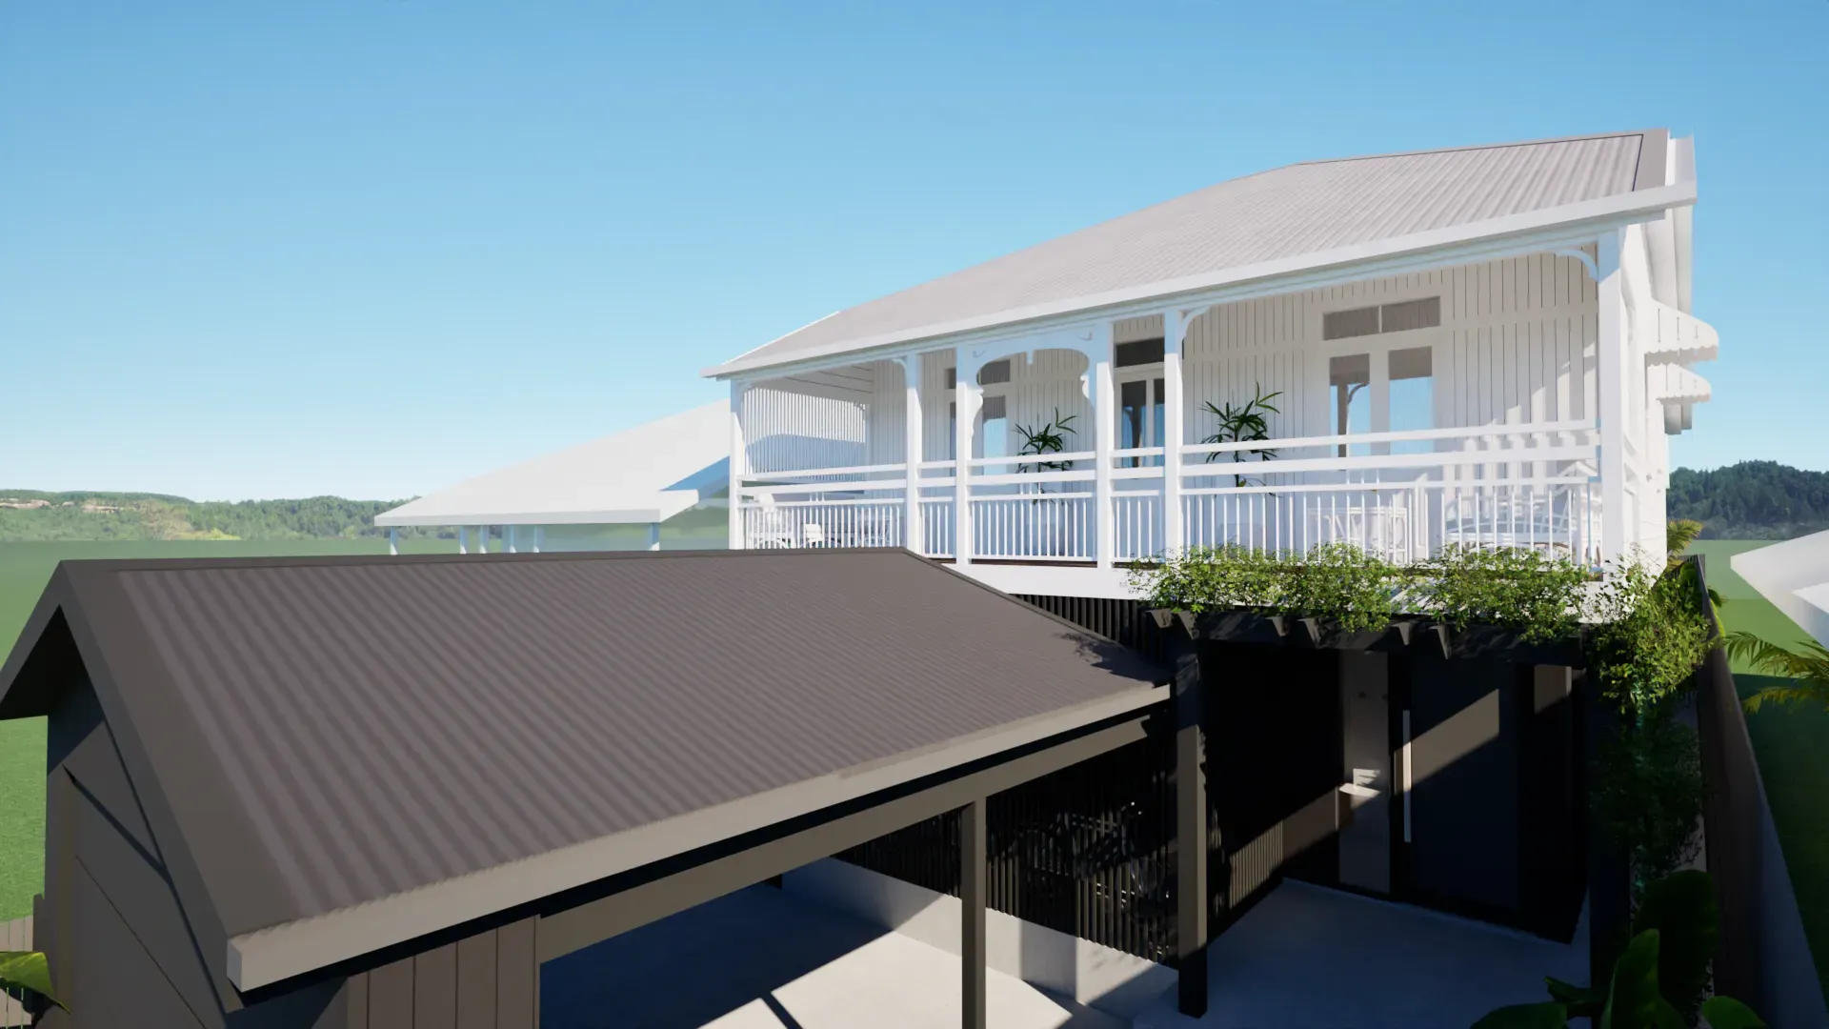
Queenslander Norman Park, Brisbane
Norman Park 1
A raise-and-build renovation of a classic Queenslander, retaining its original character while adding contemporary spaces for family living.
Raising your home and building underneath can unlock valuable new space without sacrificing the backyard or starting again with a complete rebuild.
We design raise-and-build-under renovations for Brisbane homes, creating new bedrooms, living areas, bathrooms, garages and flexible spaces beneath the existing house while considering how the new lower level connects with the home above.
With experience in Queenslanders, character homes, sloping sites and flood-affected properties, we consider the planning, structural and site constraints early so the design is practical, cohesive and suited to your property.
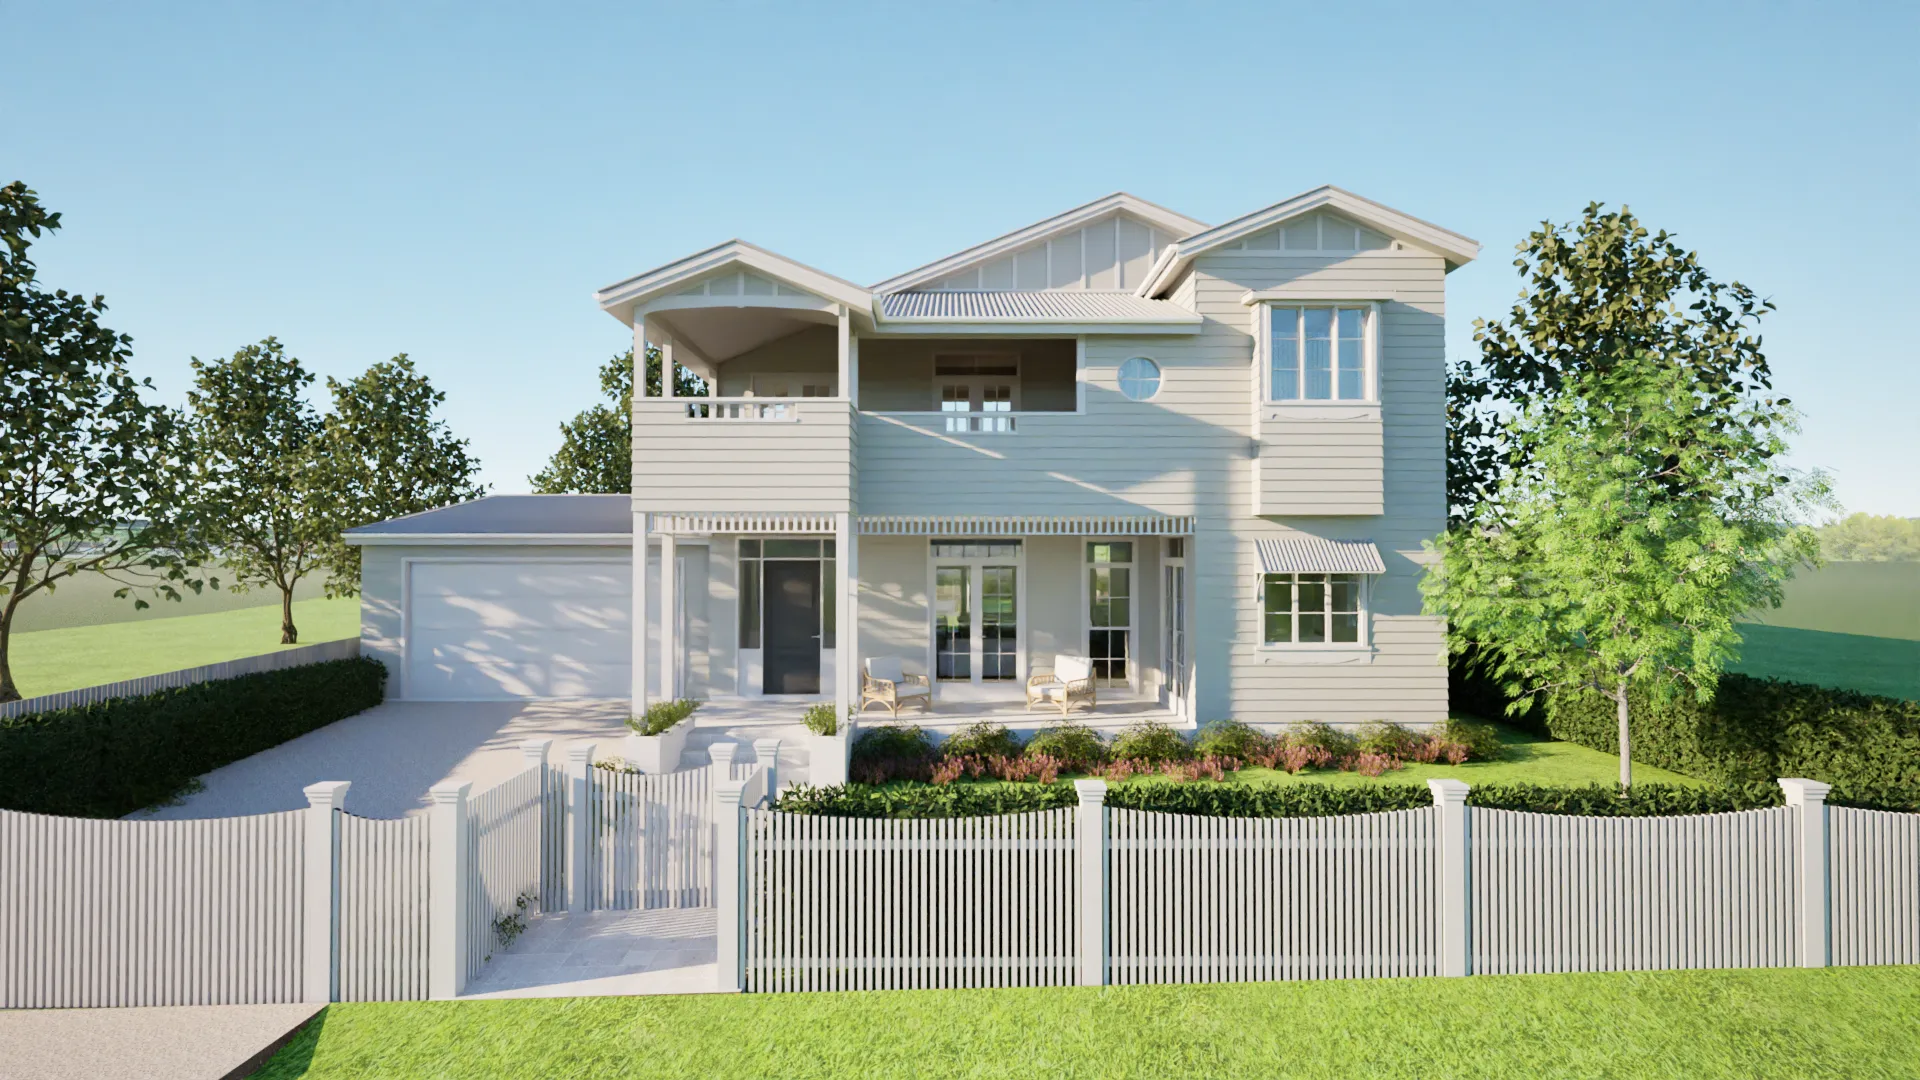
Raise and build under is one of Brisbane's most popular renovation approaches. Our specialist plans help you unlock the full potential of your property while preserving the character of your existing home.
Use the area beneath your existing home for bedrooms, living spaces, bathrooms, workspaces, parking or storage while retaining more of your outdoor area.
Keep the charm of your Queenslander or character home while gaining modern, spacious living areas below.
On some flood-affected properties, raising the home can help improve the flood resilience of existing habitable areas and create opportunities for new space, subject to the property's flood levels and applicable planning and building requirements.
If the existing house has character, good bones or features worth retaining, raising and building under can allow you to expand substantially without starting again from scratch.
Recent house raising and renovation projects from our portfolio
A raise-and-build renovation of a classic Queenslander, retaining its original character while adding contemporary spaces for family living.
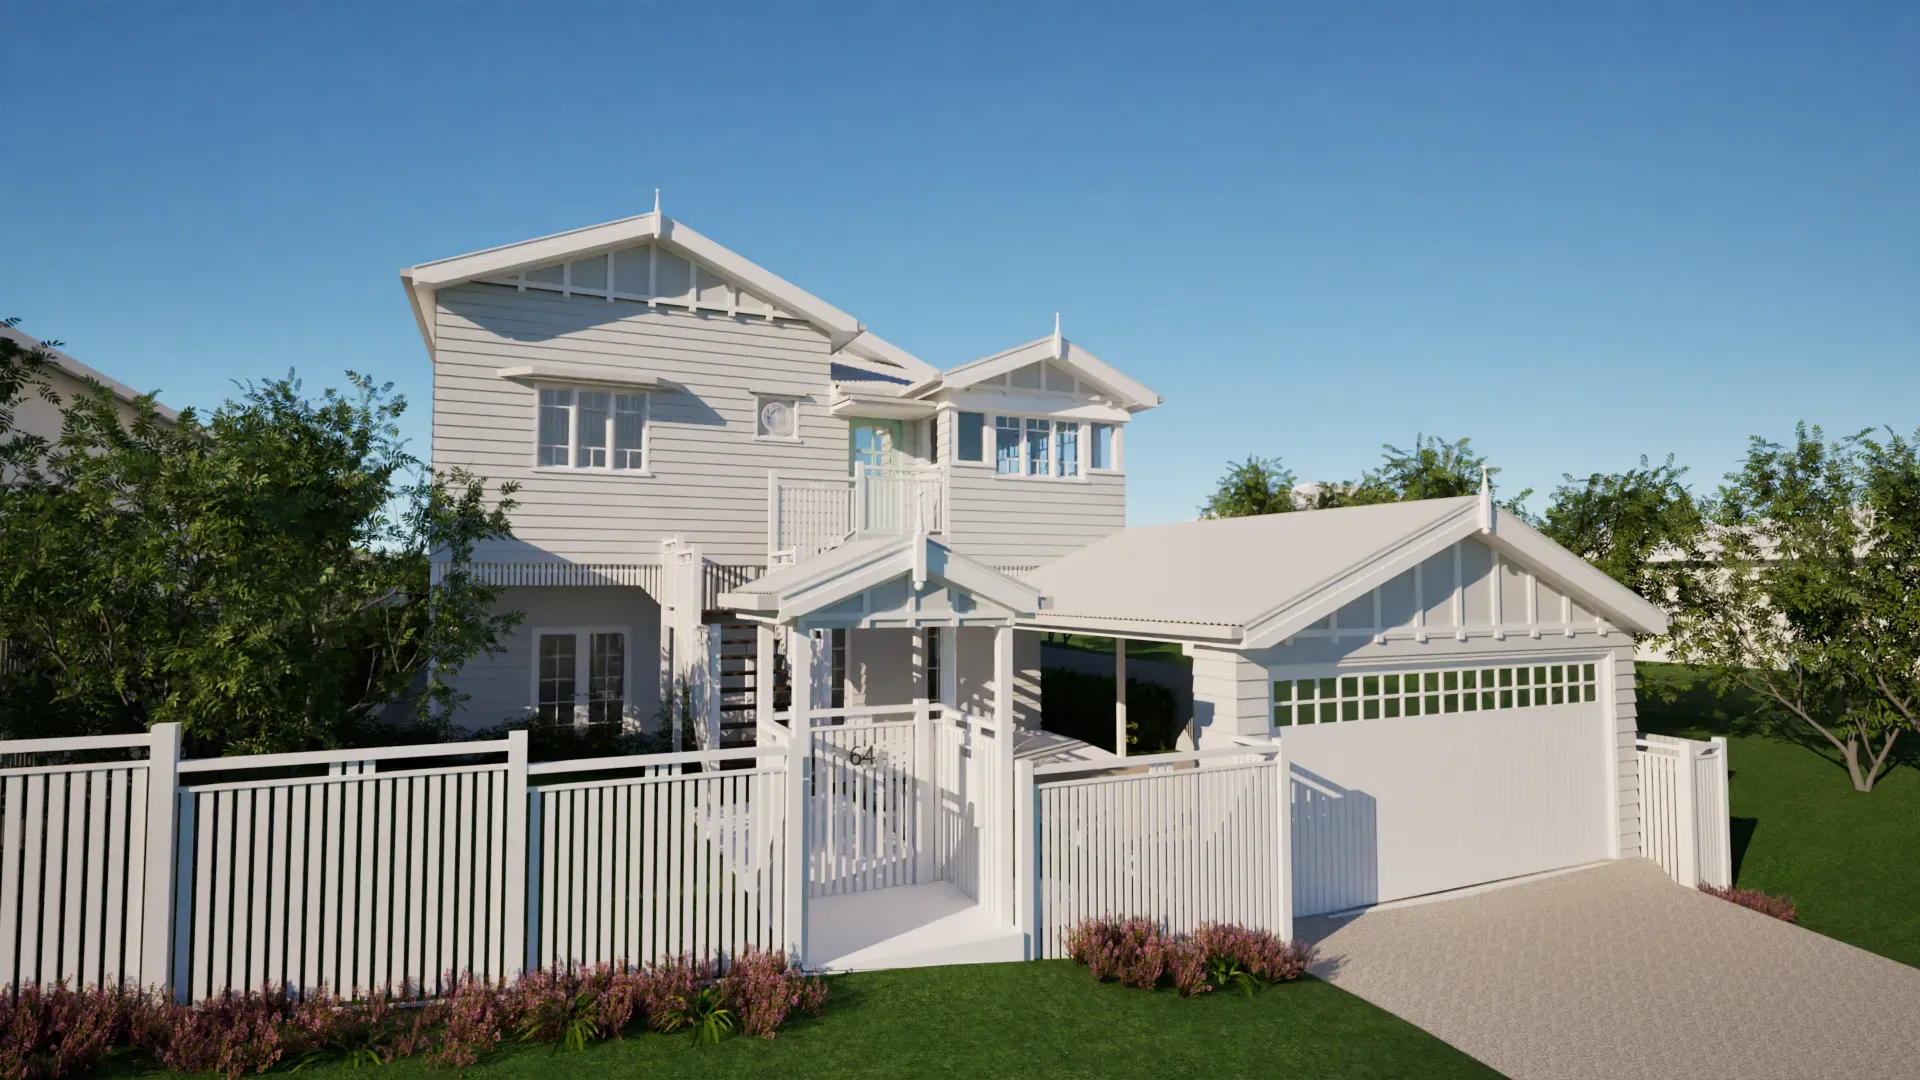
A character-filled Queenslander renovation involving raise-and-build, rear extension and new front carport designed to complement the home’s frontage.

Coming soon — a raise and build under renovation for a traditional Paddington Queenslander, with Brisbane character home planning and approval documentation.
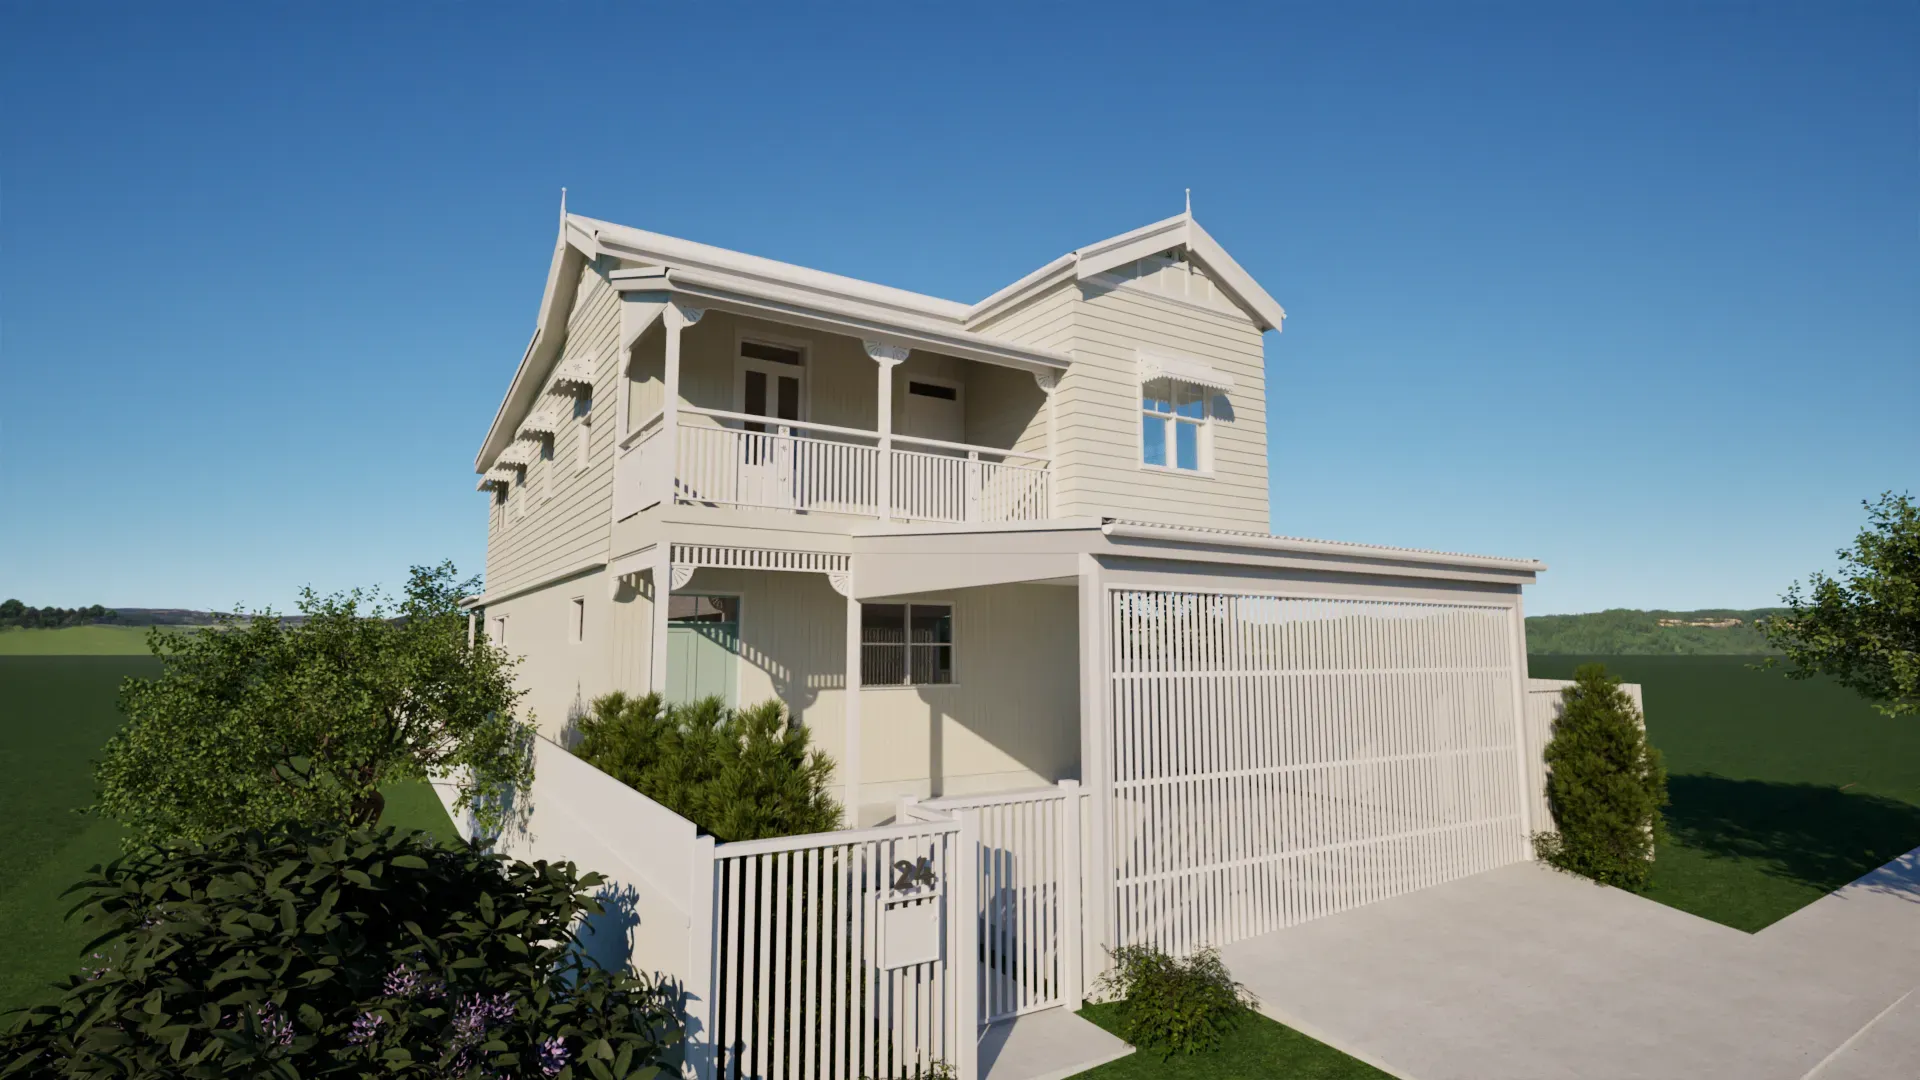
A raise-and-build under renovation of a pre-1911 Queenslander cottage, with a simple new double carport to the front designed to sit quietly beneath and highlight the home’s original façade.
A Queenslander cottage raise-and-build with a new rear extension and front carport, carefully designed to retain and highlight the home’s original character.
Every raise and build under plan is customised to your family's needs and lifestyle.
Transform undercroft areas into functional, full-height living spaces. We consider structure, flow and natural light to create rooms that feel integrated, comfortable and genuinely usable.
Raise-and-build-under projects can be completed in stages when guided by a well-considered master plan. This approach allows you to begin with the structural work and continue future improvements over time, with each stage designed to fit seamlessly into the overall vision.
Improving flood resilience begins with understanding your site’s specific overlay and how water moves across the block. We design with appropriate floor levels, materials and drainage considerations so your home is better protected and compliant with Brisbane’s flood requirements.
With raise-and-build-under projects, there’s an opportunity to update existing structural components and tie them into the new work to ensure longevity. It’s also a chance to improve overall stability and performance, creating a stronger foundation for the home’s transformation.
Retaining existing structural elements reduces waste and makes use of the materials already embedded in your home. It’s a more environmentally conscious approach that still allows for thoughtful upgrades and seamless integration with new work.
We consider site orientation, existing vegetation, neighbouring properties and the proposed work to maximise natural light and airflow. Strategies such as voids to upper levels, skylights and well-placed glazing help create brighter, more comfortable interiors that respond naturally to the conditions of your site.
Common questions about raise and build under plans in Brisbane
This information is general in nature and current at the time of writing. Planning rules and requirements change and every property is different — we confirm what applies to your specific site as part of our service.
A raise and build under involves lifting your existing home and constructing new living spaces underneath. This is a popular Brisbane renovation approach that doubles your living space while preserving your existing home and avoiding demolition costs.
Many Queenslanders, timber homes and post-war houses can be suitable for raising, but every property needs to be assessed individually. Existing structure, site access, floor levels, height limits, flood conditions, character controls and the intended use of the lower level can all affect what is achievable.
Yes. House raising and associated building work require building approval through a licensed building certifier. Planning approval may also be required depending on your property, proposed building height, zoning, neighbourhood plan and relevant overlays such as Traditional Building Character or flood. We review these requirements early so they can inform the design.
Flood constraints can affect the allowable floor levels, use of lower-level spaces, building materials and overall design. A flood overlay does not necessarily prevent a raise-and-build-under project, but the site's specific flood information needs to be understood before habitable areas and floor levels are designed. Where specialist advice is required, we coordinate with the relevant consultants.
Timing varies considerably depending on the existing house, scope of renovation, site constraints, structural engineering and whether planning or additional approvals are required. Character homes and flood-affected sites can require additional investigation and coordination. Once we understand your property and proposed scope, we can give you a more meaningful indication of the design and approval timeframe.
Depending on the site and applicable building requirements, the new lower level may include bedrooms, bathrooms, living areas, a home office, laundry, garage, storage or indoor–outdoor entertaining spaces. The appropriate uses depend on floor levels, natural light, ventilation, access and any flood or planning constraints affecting the property.
Contact us for a consultation about your Brisbane raise and build under project.