
Coming Soon

Addition Carindale
Carindale 1
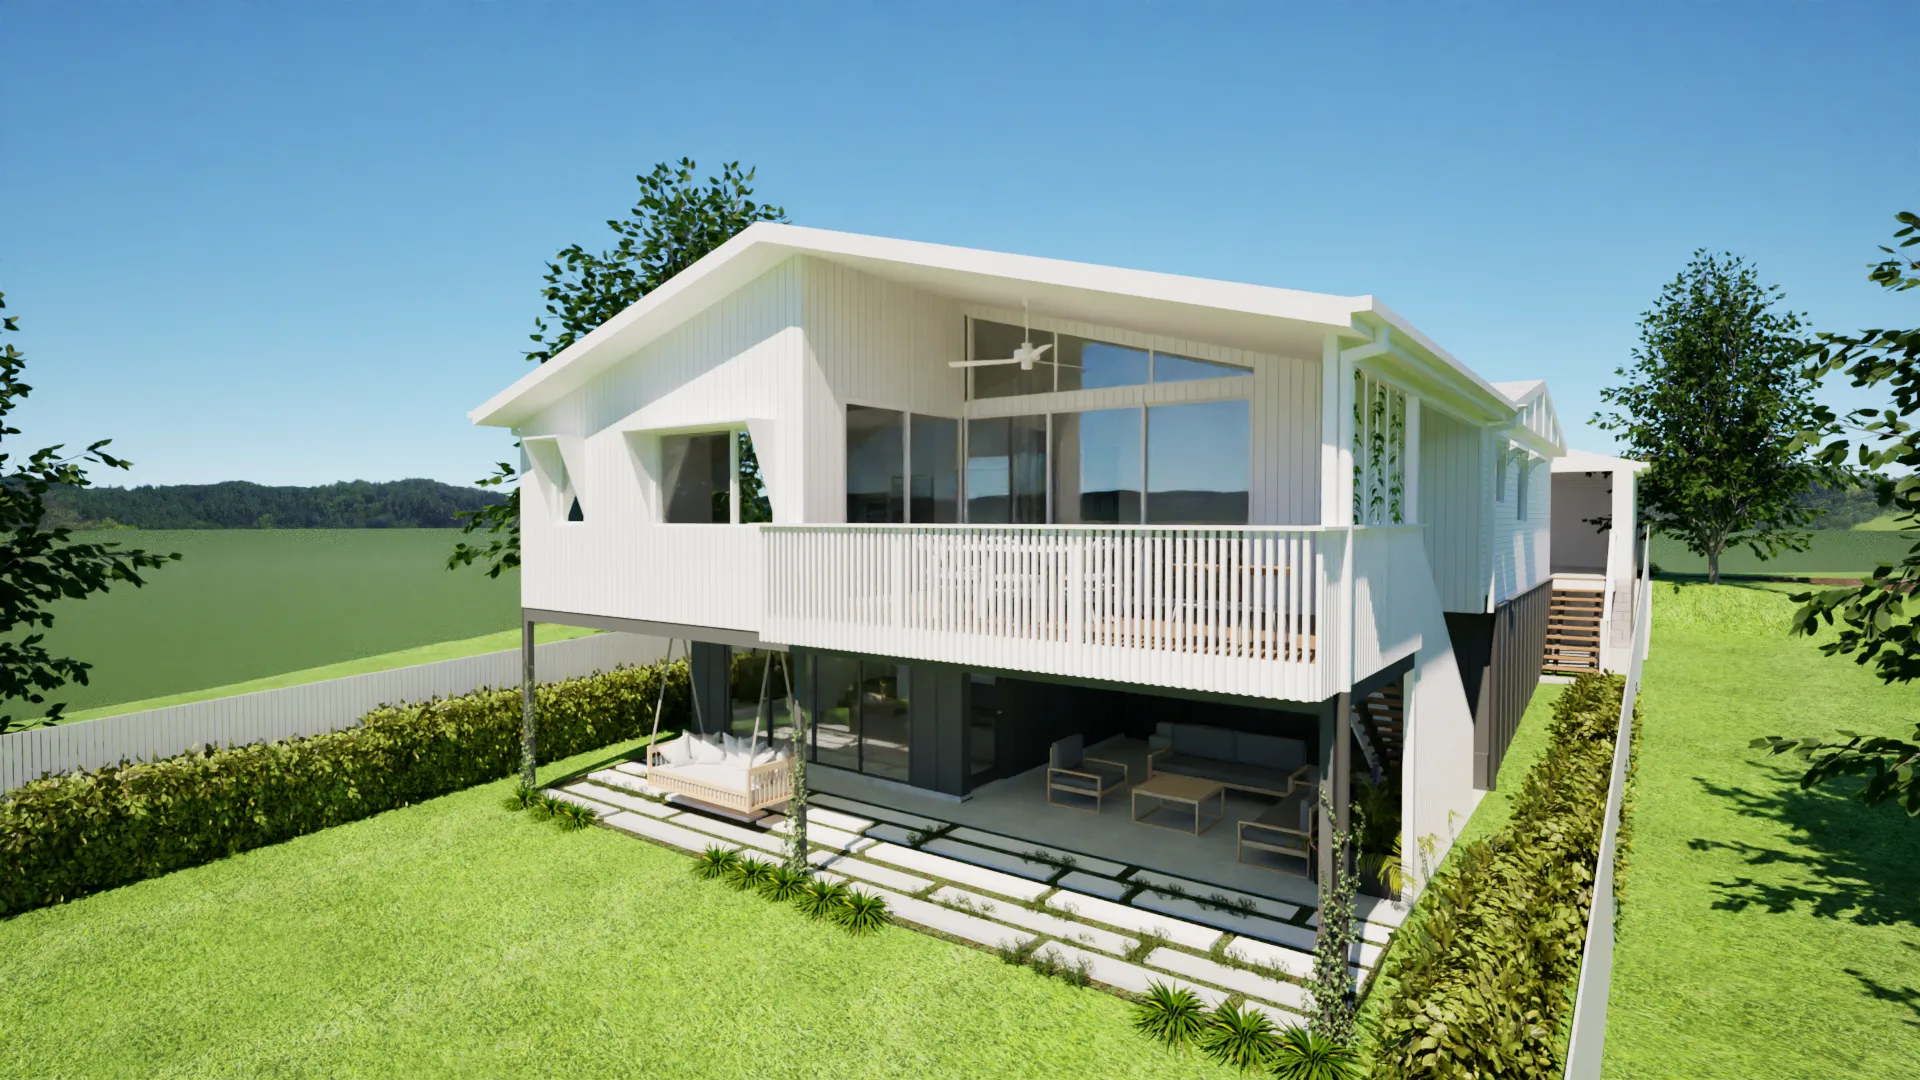
Coming soon — double storey extension design for a Carindale property, Brisbane.
We design renovations, extensions and additions for Brisbane homes. Whether you need extra internal area, a new carport, a back deck or a complete home transformation, we’ll seamlessly integrate new with existing through thoughtful, considered design.
Our approach considers the home as whole and aligns possibilities against local council requirements and prepare approval-ready plans that maximise your property’s potential while respecting your home’s existing character.
A successful extension or addition should improve the existing home as well as provide more floor area. We look at how the new spaces connect to what is already there — considering circulation, natural light, privacy, storage, indoor–outdoor living and the relationship between rooms so the home feels resolved as a whole.
Extend your home to the rear or side to create more space. We’ll consider the existing structure and how to tie the new work in seamlessly. With a strong understanding of local regulations, we’ll advise early on what you can achieve and how setbacks and build options apply.
Utilise your block to gain extra space or new living options by adding a carport, pool house or granny flat. Thoughtful additions can unlock the potential of your Brisbane home and create more flexibility.
Update key areas of your home — whether adding an ensuite or new bedrooms — with a design that considers overall flow and the existing structure to determine the best option. We can also prepare a master plan, allowing renovations to be completed in stages.
Full renovations offer the opportunity to rethink your entire home and create spaces that better support how you live. We design with clarity and care, integrating new ideas while respecting the essence of your existing home.
Recent renovation, extension and addition projects from our portfolio
Coming soon — double storey extension design for a Carindale property, Brisbane.
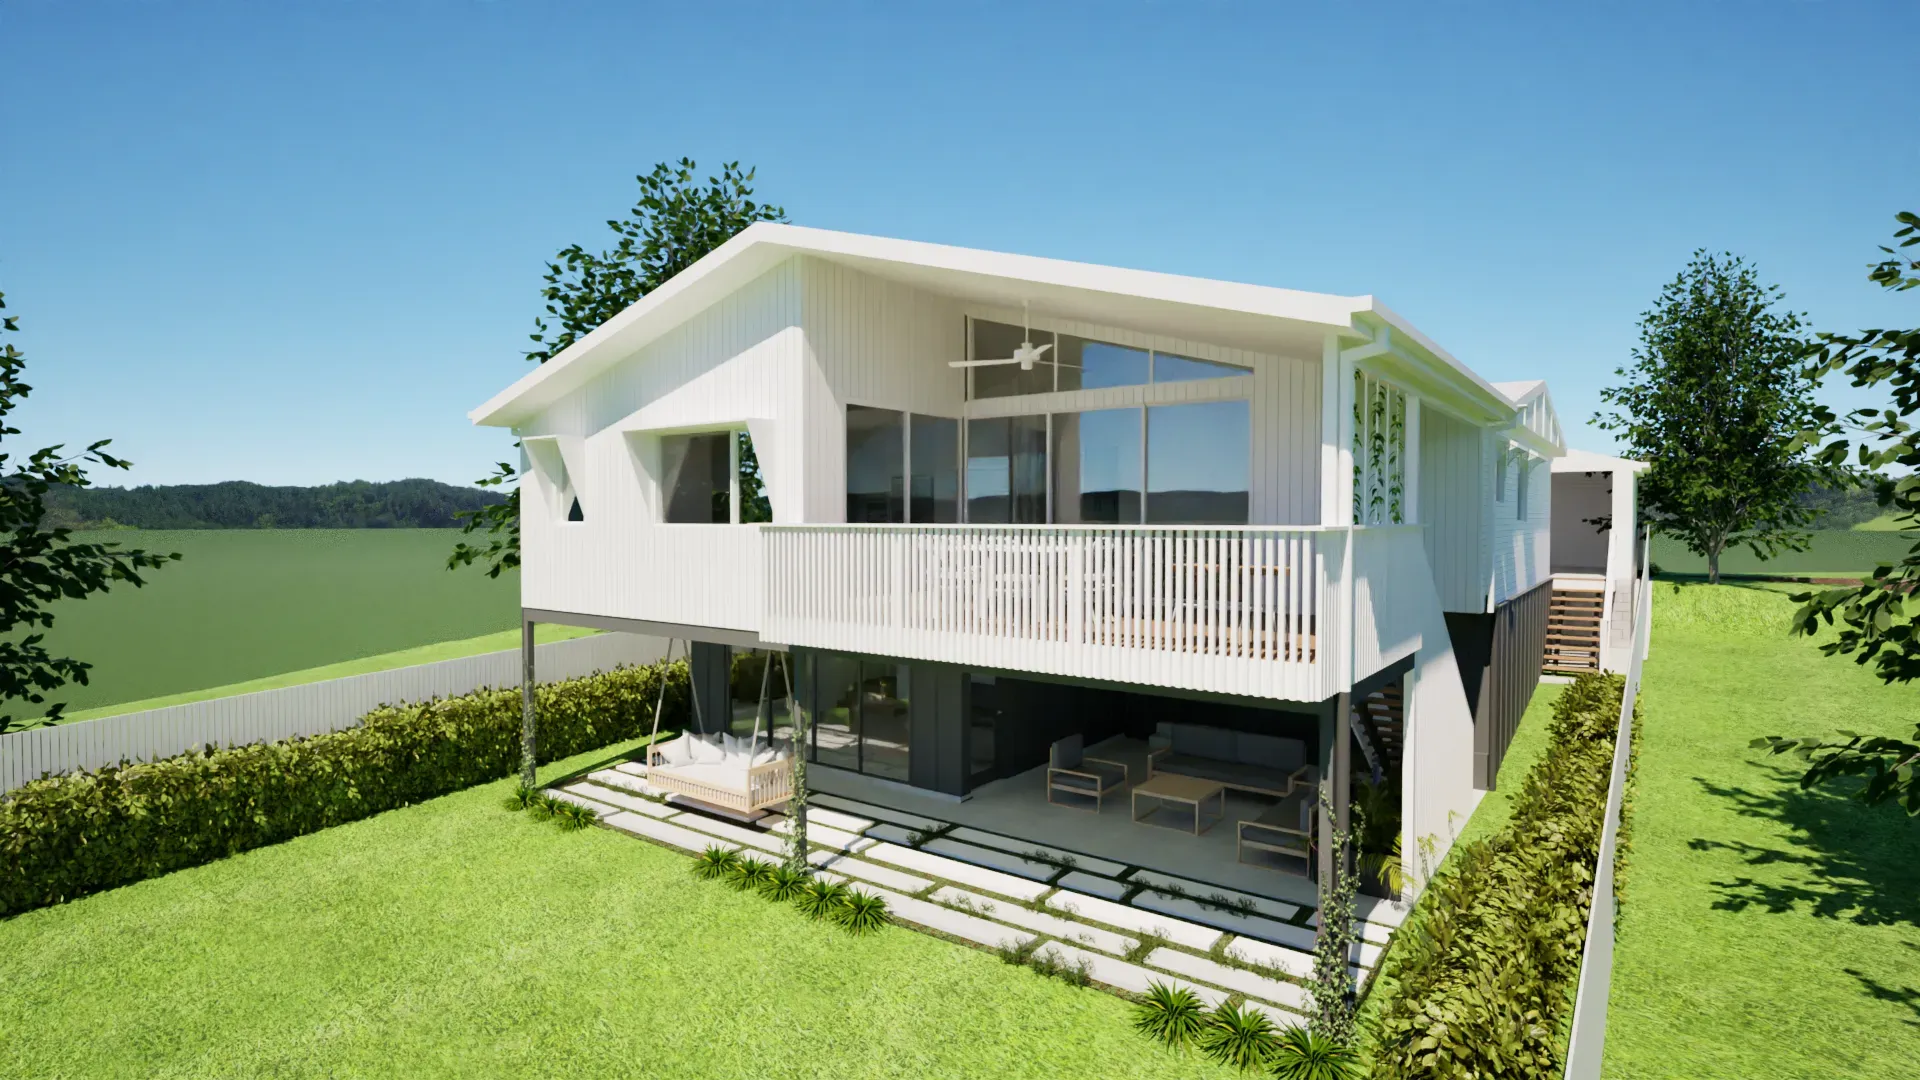
A new extension and internal renovation to a post-war Camp Hill home on a sloping, flood-affected site, reworking the existing house to create better-connected family living spaces.
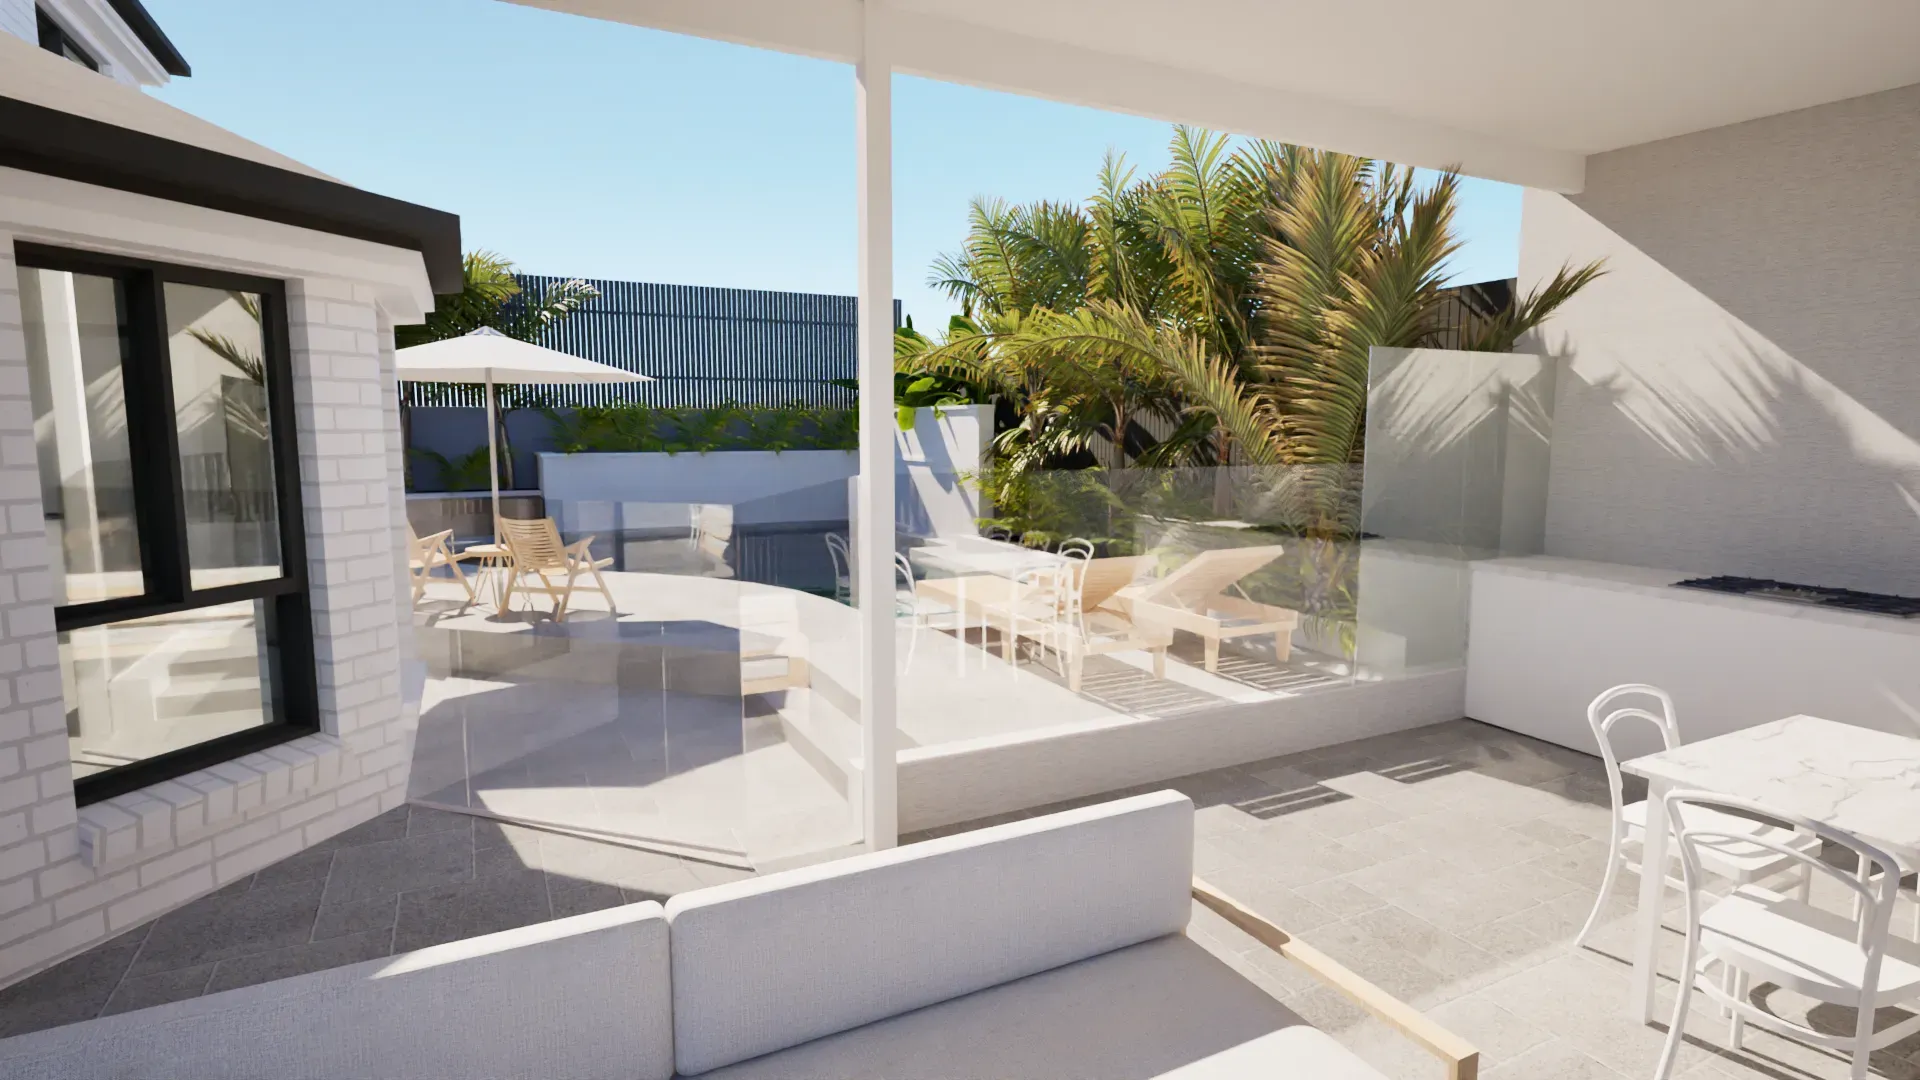
An external renovation transforming the existing alfresco into a larger, more versatile outdoor living area with stronger connections to both the home and pool.
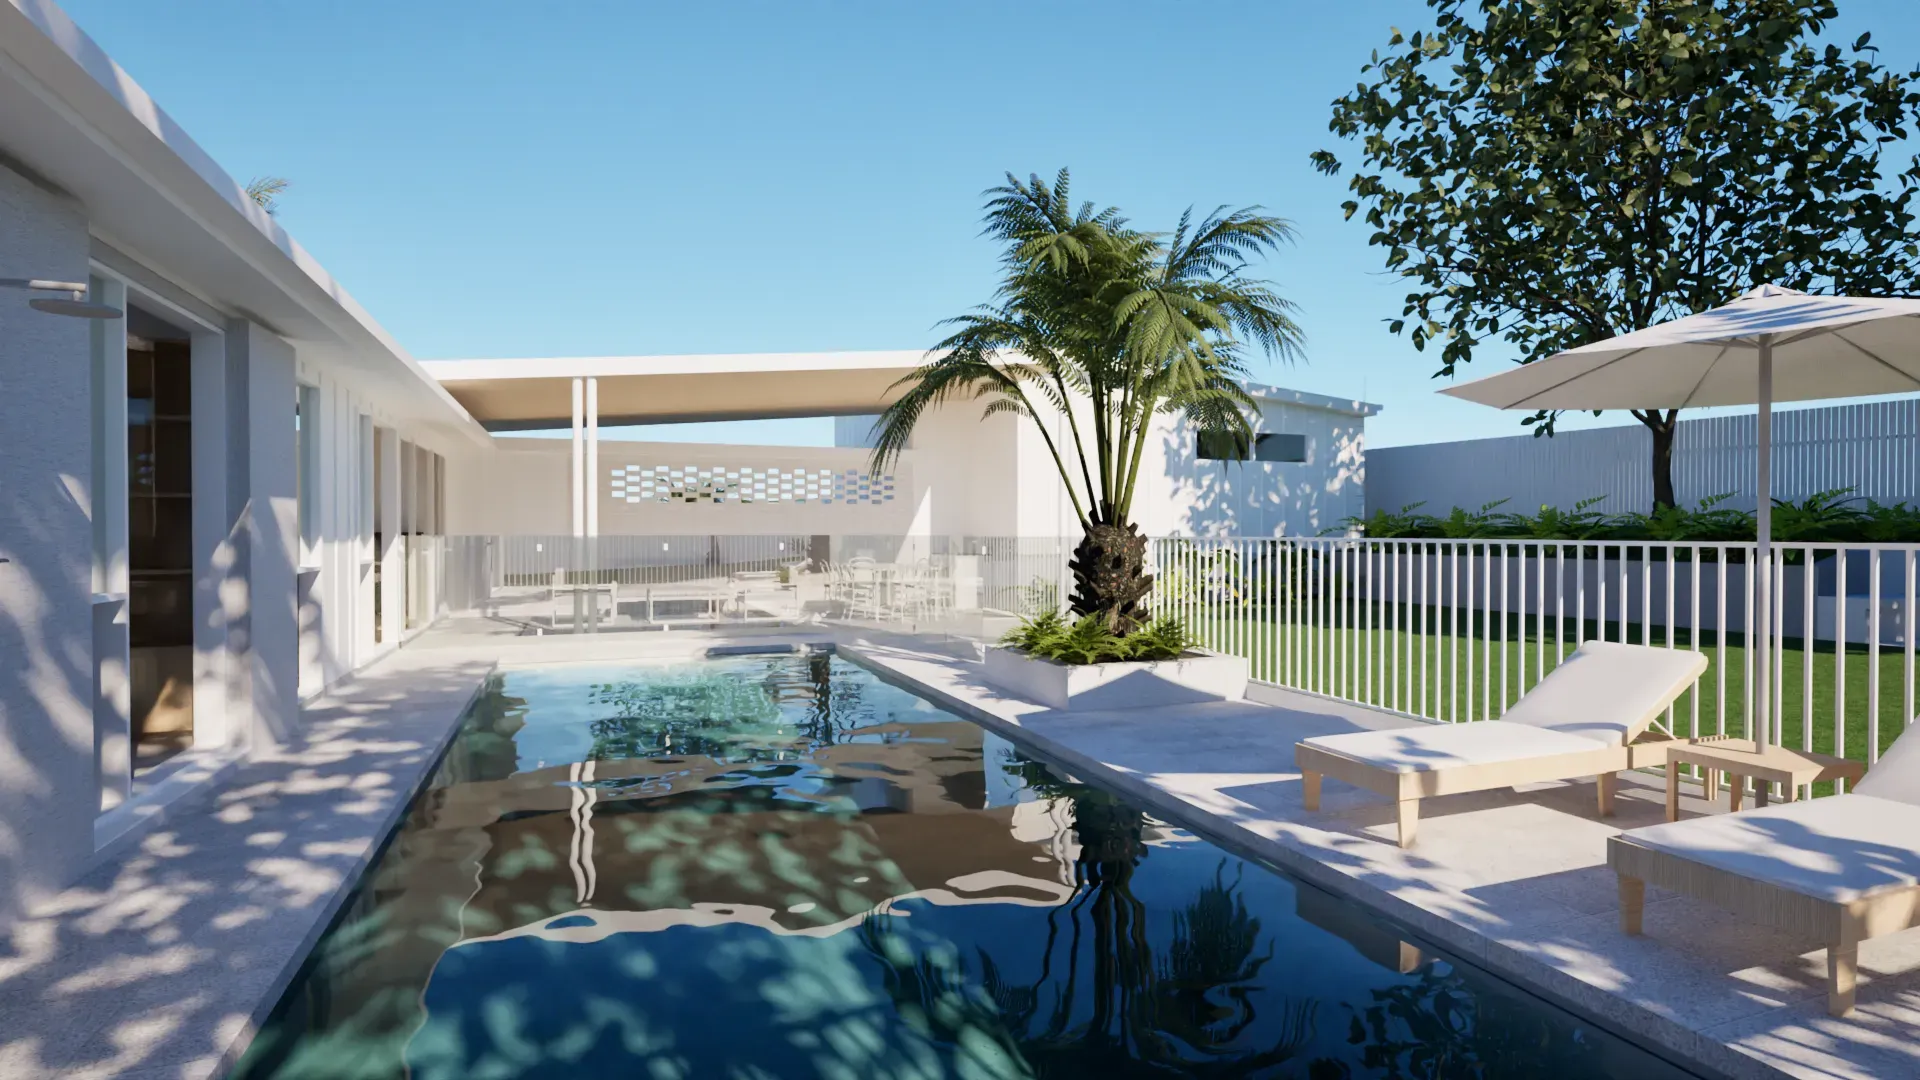
Façade transformation, new extension and internal renovation bringing a low-set brick home into a modern coastal expression.
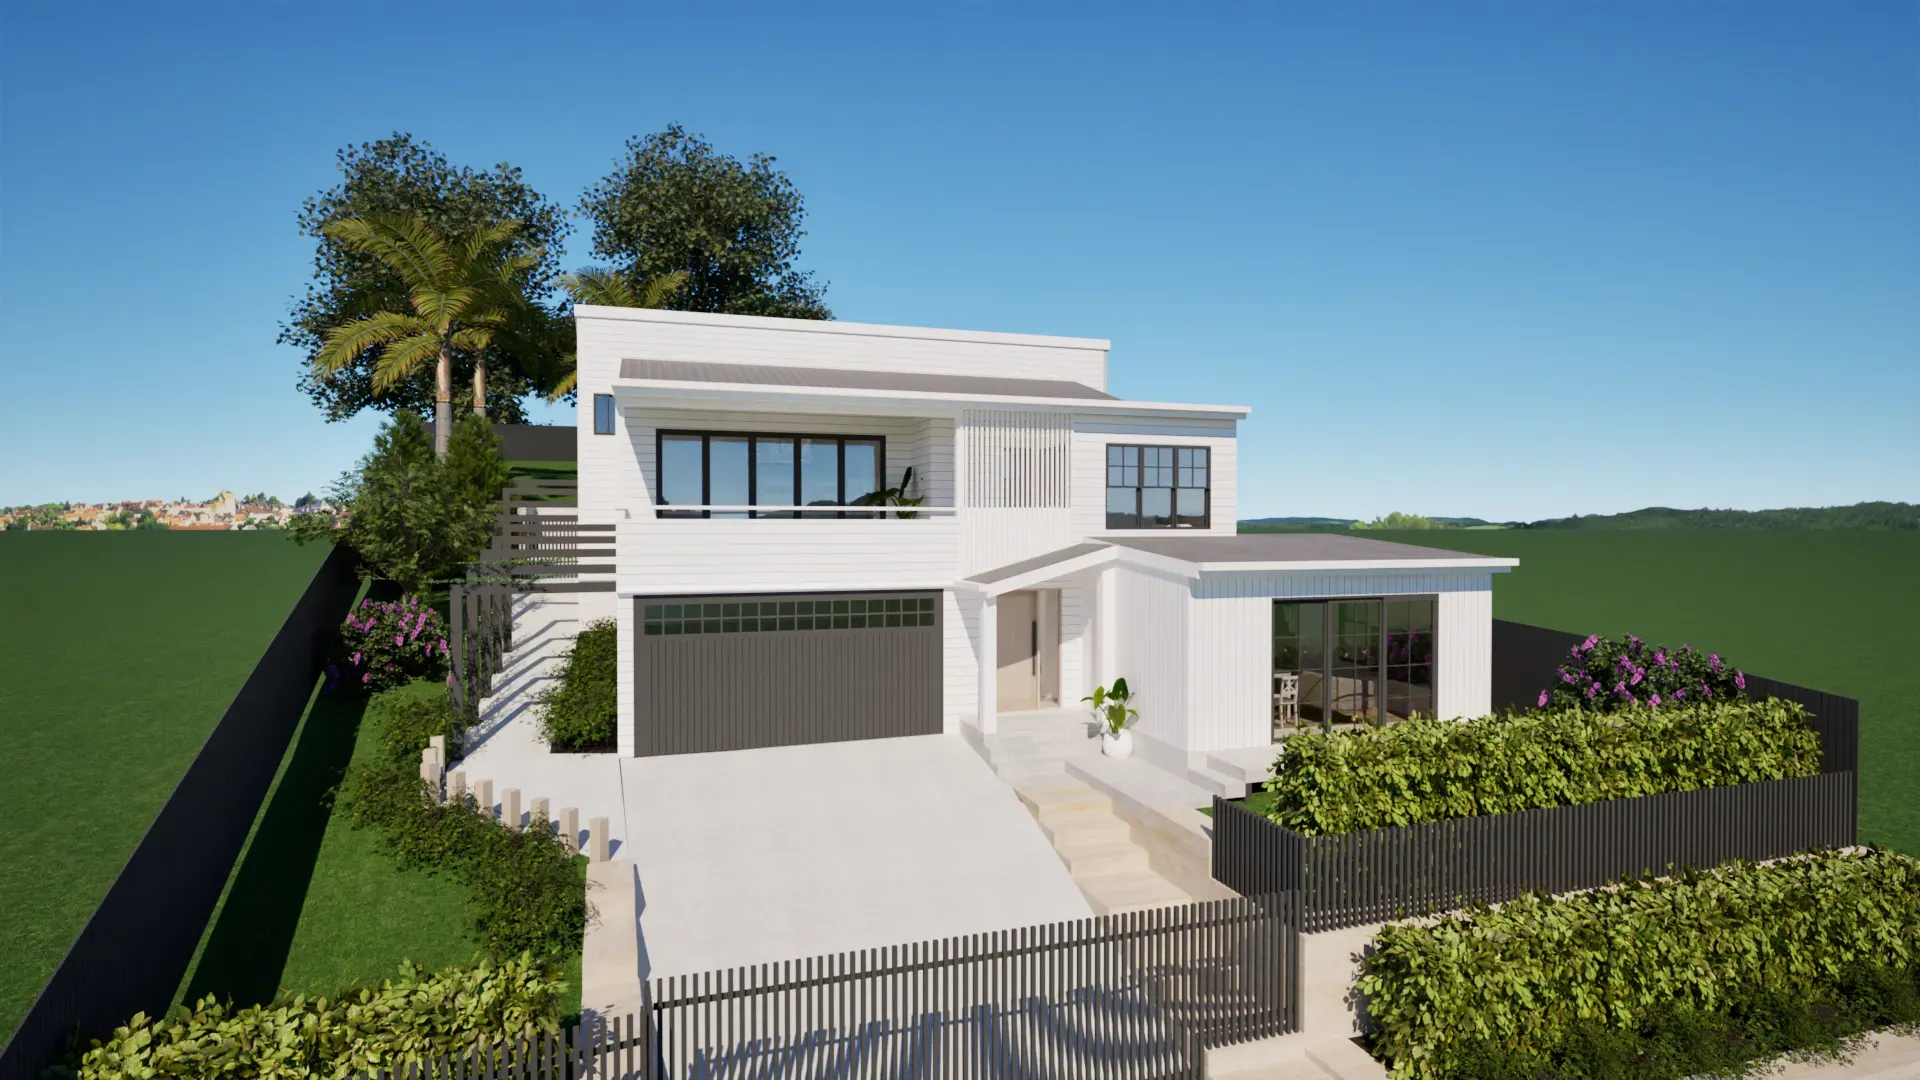
A new ground-floor granny flat, front extension and façade upgrade make better use of the existing home while creating additional independent living space and a more defined entry.
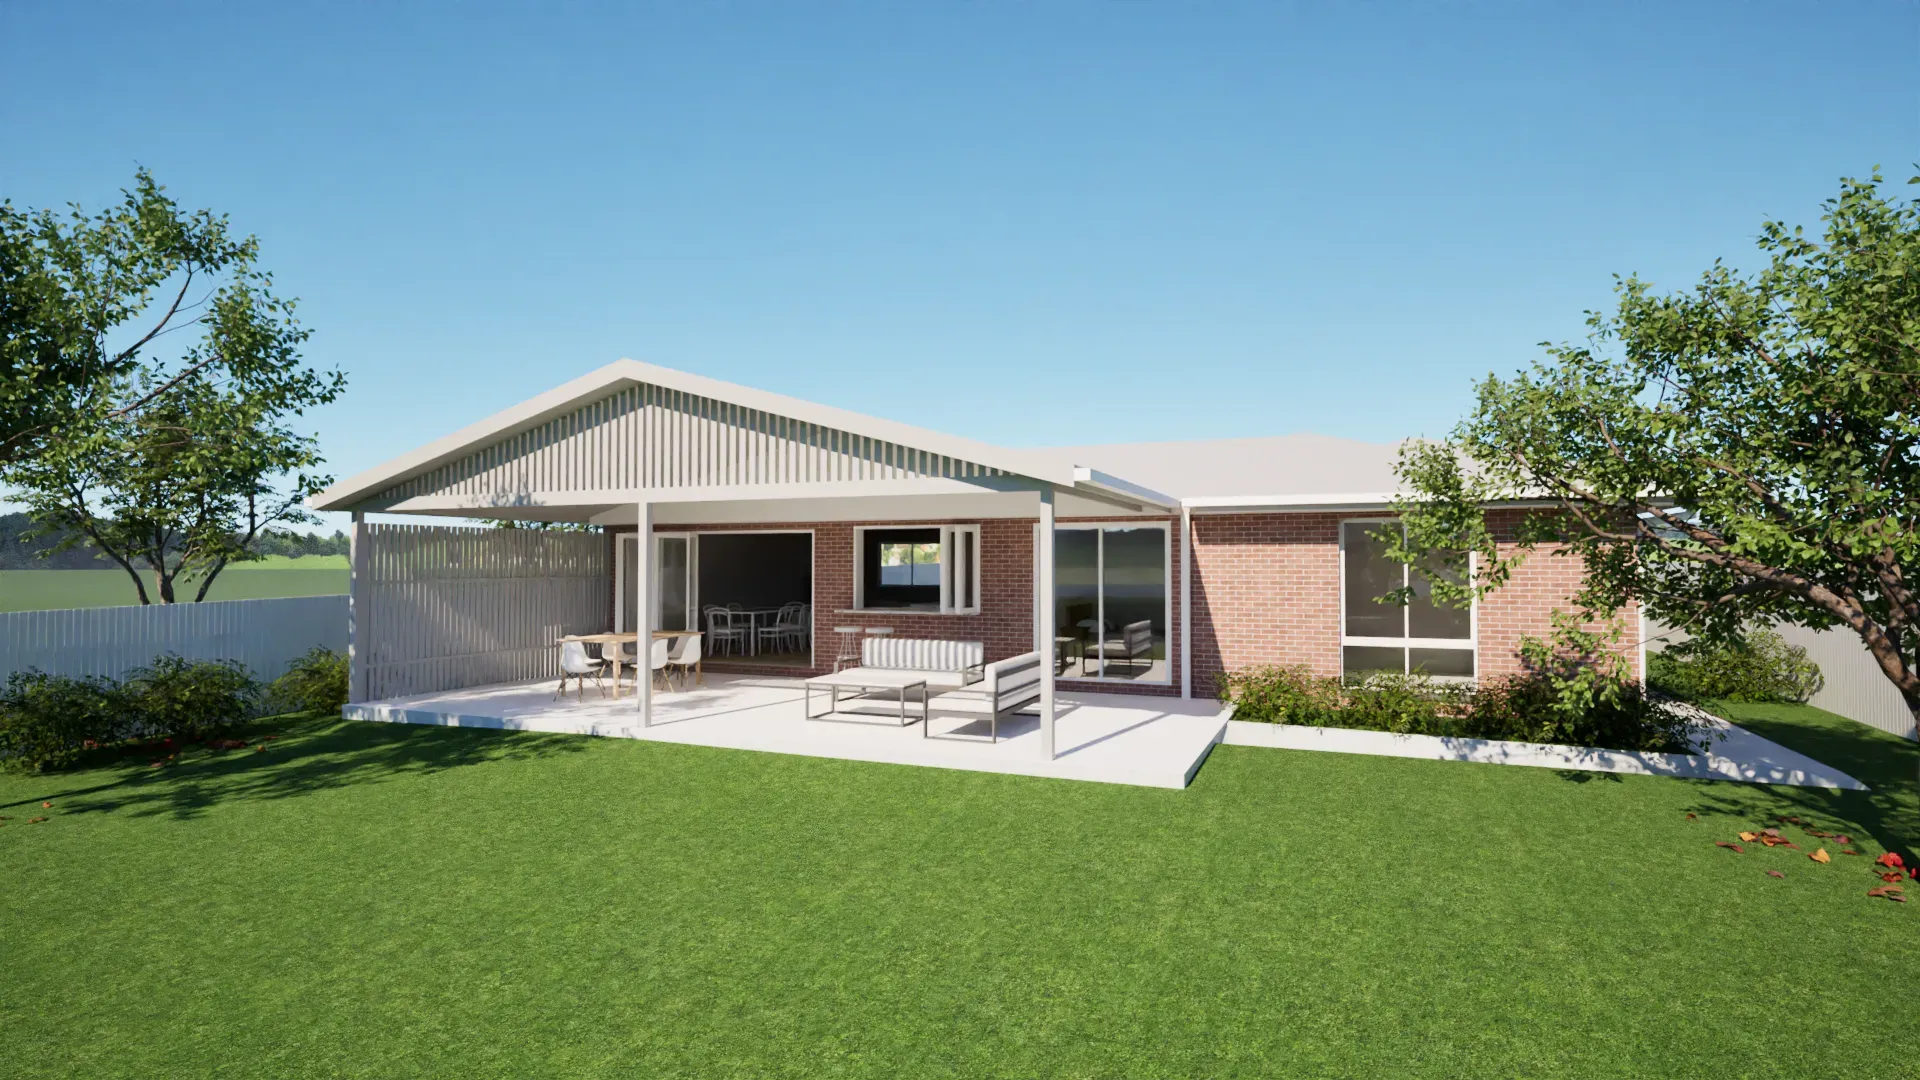
A new extension transforms this low-set brick veneer home, introducing new living spaces and a generous alfresco area to improve everyday functionality and add lasting value to the home.
House extensions offer a practical solution for Brisbane families who need more space but love their location. Our extension plans help you transform your existing home into your dream home.
Stay in the suburb you love while gaining the extra space your family needs. Avoid stamp duty, moving costs, and the stress of changing schools.
Renovations let you keep your home’s character while updating the areas that no longer serve you well. We focus on improving layout, flow and functionality so your home feels refreshed and modern.
We can provide a master plan that allows for a staged renovation or future-ready extension, so you don’t need to commit to everything at once. Your long-term goals are considered from the start, ensuring each stage fits seamlessly into the bigger picture.
Renovating lets you improve how your home works without leaving the place you already love. Small layout changes, better storage, updated finishes or opening up living areas can make a big difference to comfort and everyday use.
Adding a carport to the front of your property preserves your valued garden space while improving everyday usability. Additional approvals are typically required, and we’ll explain what to expect early in the process.
Depending on your property size and location, a granny flat can be a great option for family living — whether for young adults or aging parents. Each council has different rules, and we’ll guide you through what’s possible for your specific site.
Common questions about house extension plans in Brisbane
This information is general in nature and current at the time of writing. Planning rules and requirements change and every property is different — we confirm what applies to your specific site as part of our service.
Extension plan costs vary based on the complexity and size of your project. We provide a fixed fee proposal after our initial consultation so you know the design costs upfront before proceeding.
Extensions and many renovation projects require building approval through a licensed building certifier. Planning approval may also be required depending on the scope of work, your property's zoning, neighbourhood plan, relevant overlays and whether the proposal meets applicable planning requirements. We review these constraints early and confirm the approvals relevant to your project.
Yes. We consider the existing home's form, proportions, rooflines, materials and character when developing the new work. Depending on the project, the extension may closely complement the original home or use a more contemporary approach while maintaining a considered relationship between old and new.
This depends on project scope, size and complexity. Every project is different and we encourage you to reach out for a consultation to determine how long your project may take, but as a general guide smaller projects may take 3-6 months, while complex site or character homes may take 6-12 months as additional time is required for council lodgements and infrastructure owner approvals.
Yes, we have extensive experience designing extensions for Brisbane sloping sites. We work with the natural topography to minimise earthworks while maximising your living space.
Contact us for a consultation about extending your Brisbane home.