
In Progress
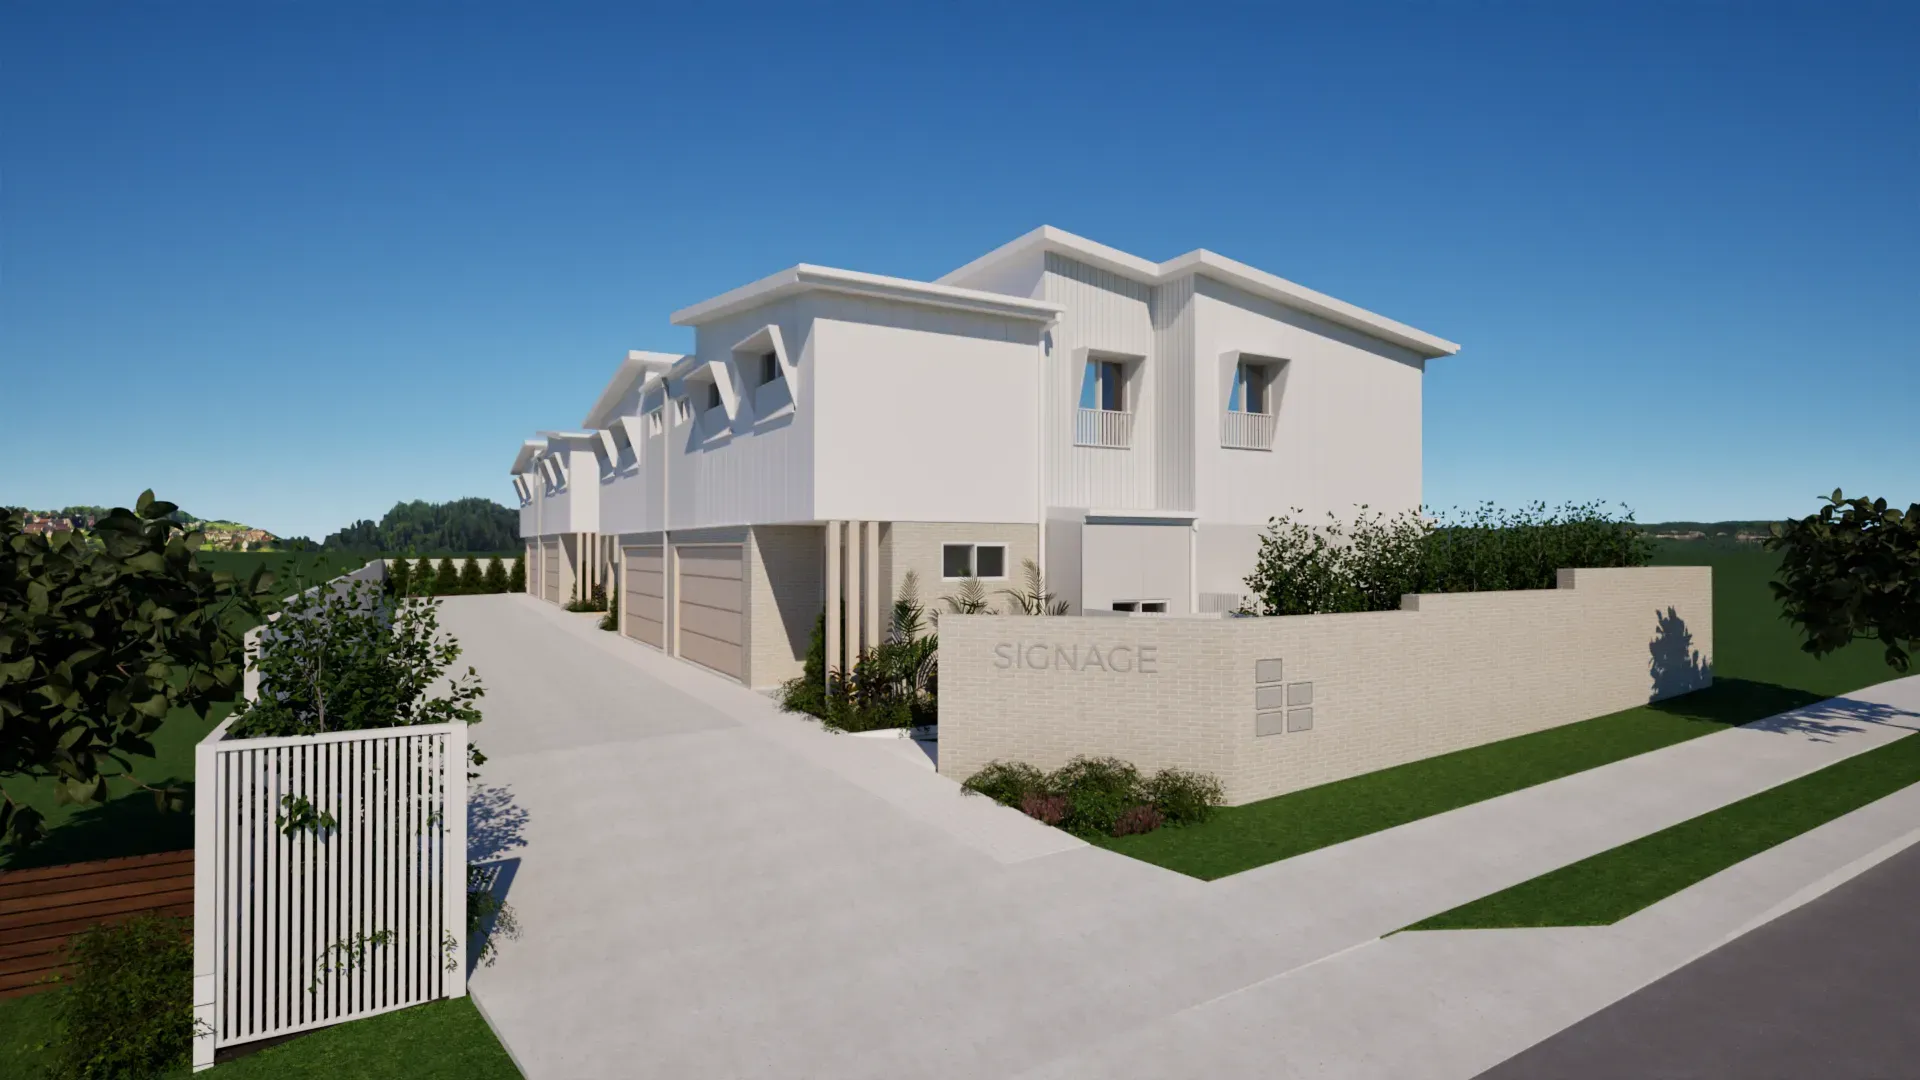
Townhouse/Duplex Alexandra Hills
Alexandra Hills 2 – Townhouses
Four townhouses arranged as two duplex pairs, each with four bedrooms, well-balanced living spaces and layouts designed to maximise natural light.
A successful townhouse or duplex development starts well before detailed plans are drawn. Understanding what the site can realistically support is critical to making informed decisions about yield, design and approvals.
We work with Brisbane developers, investors and property owners to assess site potential and develop townhouse and duplex designs that balance dwelling yield, amenity, planning requirements and marketability.
From early feasibility and concept design through to approval and detailed building documentation, our focus is on creating practical residential developments that respond to the site, the planning framework and the people who will ultimately live there.
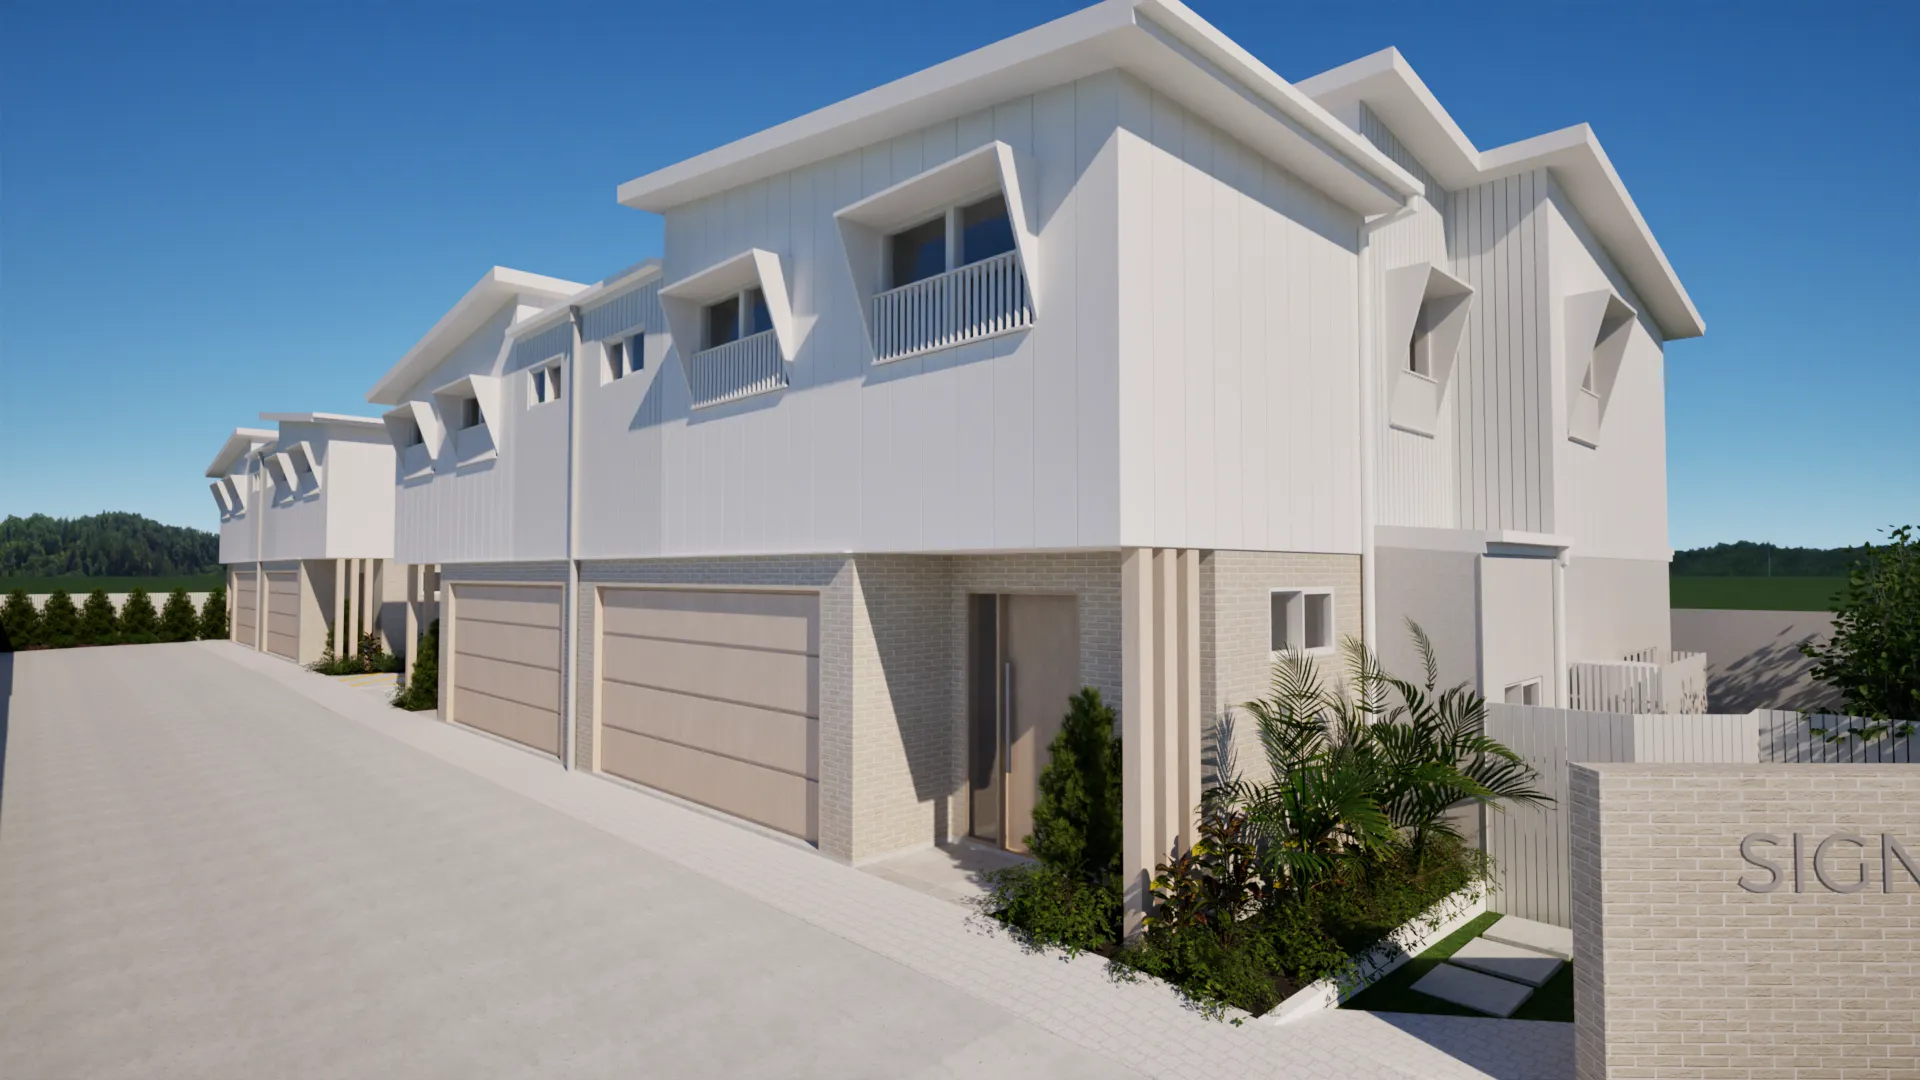
From a single dual-occupancy to a multi-unit townhouse development, we design practical, marketable multi-dwelling plans suited to your Brisbane site and budget.
Side-by-side or front-and-rear duplexes designed to optimise site yield while maintaining amenity and planning compliance.
Two and three storey townhouse rows designed for efficient circulation, private open space, parking and streetscape appeal under the relevant codes.
Recent multi-dwelling building design projects from our portfolio
Four townhouses arranged as two duplex pairs, each with four bedrooms, well-balanced living spaces and layouts designed to maximise natural light.
Multi-dwelling feasibility lives and dies on the planning detail. We assess your site against the local council planning requirements from day one so you can make decisions with confidence.
We assess your zone, local council requirements, site area and infrastructure to determine feasibility and estimate a realistic dwelling yield. This early clarity helps shape a design strategy before concepts take shape, ensuring the project moves forward with well-informed parameters.
We review site overlays such as flooding and transport corridors, along with infrastructure including underground services, and any site-specific constraints. This helps determine the design approach, identify the consultant team that may be required, and establish site levels to understand the extent of any modifications such as retaining.
We work closely with a town planner to determine the approval pathway, identify the required information on plans and incorporate consultant input. This ensures the design is well-resolved, coordinated and ready for council lodgement, with everyone’s expertise considered early in the process.
All Aspects Design Studio holds QBCC Building Design – Low & Medium Rise licence, allowing us to lawfully design multi-residential buildings up to three storeys. Our combined studio experience includes a range of townhouse and multi-dwelling developments across Brisbane, giving us a practical understanding of both design requirements and approval pathways.
A viable development needs to work on more than paper. We consider how each dwelling will function for the eventual resident — including natural light, privacy, storage, outdoor space, circulation, parking and connection to the street. These decisions influence not only planning outcomes, but also the marketability and long-term quality of the development.
Site yield is only useful if the resulting project can be built efficiently. We consider structural logic, levels, driveway and parking arrangements, retaining, service coordination and repetitive construction where appropriate as the design develops.
A general guide to how common Brisbane zones and overlays affect multi-dwelling potential. Outcomes vary by neighbourhood plan, lot size and overlays — we confirm the specifics for your site.
| Zone / Overlay | Typical multi-dwelling outcome | What we check first |
|---|---|---|
| Low-medium density residential (LMR) | The primary zone for townhouses and duplexes — typically two to three storeys depending on the precinct. | LMR precinct, neighbourhood plan, height and density provisions |
| Low density residential (LDR) | Generally limited to a dwelling house or dual occupancy; multi-unit townhouses are usually not supported. | Whether dual occupancy is an accepted or assessable outcome |
| Character residential (and Traditional Building Character Overlay) | Multi-dwelling is possible but constrained — demolition of homes built in 1946 or earlier (pre-1947) is controlled and original character must be retained. | Pre-1947 status, demolition controls, retention of the original house |
| Flood / Overland Flow overlay | Buildable in many cases, but habitable levels and car parking must respond to the Defined Flood Level (DFL) and freeboard. | DFL, freeboard, ground-floor use and resilient materials |
| Small lots | Compact duplex and small lot housing can work where setbacks, site cover and private open space are met. | Setbacks, site cover, private open space and parking |
Common questions from Brisbane developers and investors
This information is general in nature and current at the time of writing. Planning rules and requirements change and every property is different — we confirm what applies to your specific site as part of our service.
It depends primarily on your zone under Brisbane City Plan 2014. Townhouses are generally supported in the Low-medium density residential (LMR) zone, while the Low density residential zone usually only allows a dwelling house or dual occupancy. We assess your zone, neighbourhood plan and overlays to give you a realistic view of yield before you commit.
Flood and Overland Flow overlays affect floor levels and car parking; the Traditional Building Character Overlay controls demolition and form for pre-1947 homes; and many areas have a neighbourhood plan that adjusts height, density and built-form outcomes. We review all of these against your site early, because they directly change what is achievable.
Whether an existing house can be demolished depends on the property's zoning, overlays, neighbourhood plan and the age and character status of the building. Traditional Building Character controls can significantly affect demolition opportunities, so we confirm this early as part of site feasibility.
The approval pathway depends on the development type, zone, precinct, neighbourhood plan and site constraints. Many townhouse and duplex developments require a planning application, and subdivision may also require a Reconfiguring a Lot application where separate titles are proposed. Building approval is obtained separately through a licensed building certifier.
Before you commit, check the zone and any precinct, the neighbourhood plan, overlays — especially flood, overland flow and character — along with the lot dimensions, frontage, infrastructure and whether any existing house is pre-1947. We offer a feasibility assessment so you can make an offer with a clear understanding of realistic yield and approval risk.
Yes. All Aspects Design Studio holds a QBCC Building Design - Low & Medium Rise licence (No. 15436033), which lawfully permits us to design multi-residential developments up to three storeys. This covers the large majority of townhouse and duplex projects across Brisbane.
Talk to us about a feasibility assessment for your Brisbane site before you commit.