
Completed
Queenslander Greenslopes
Greenslopes 2
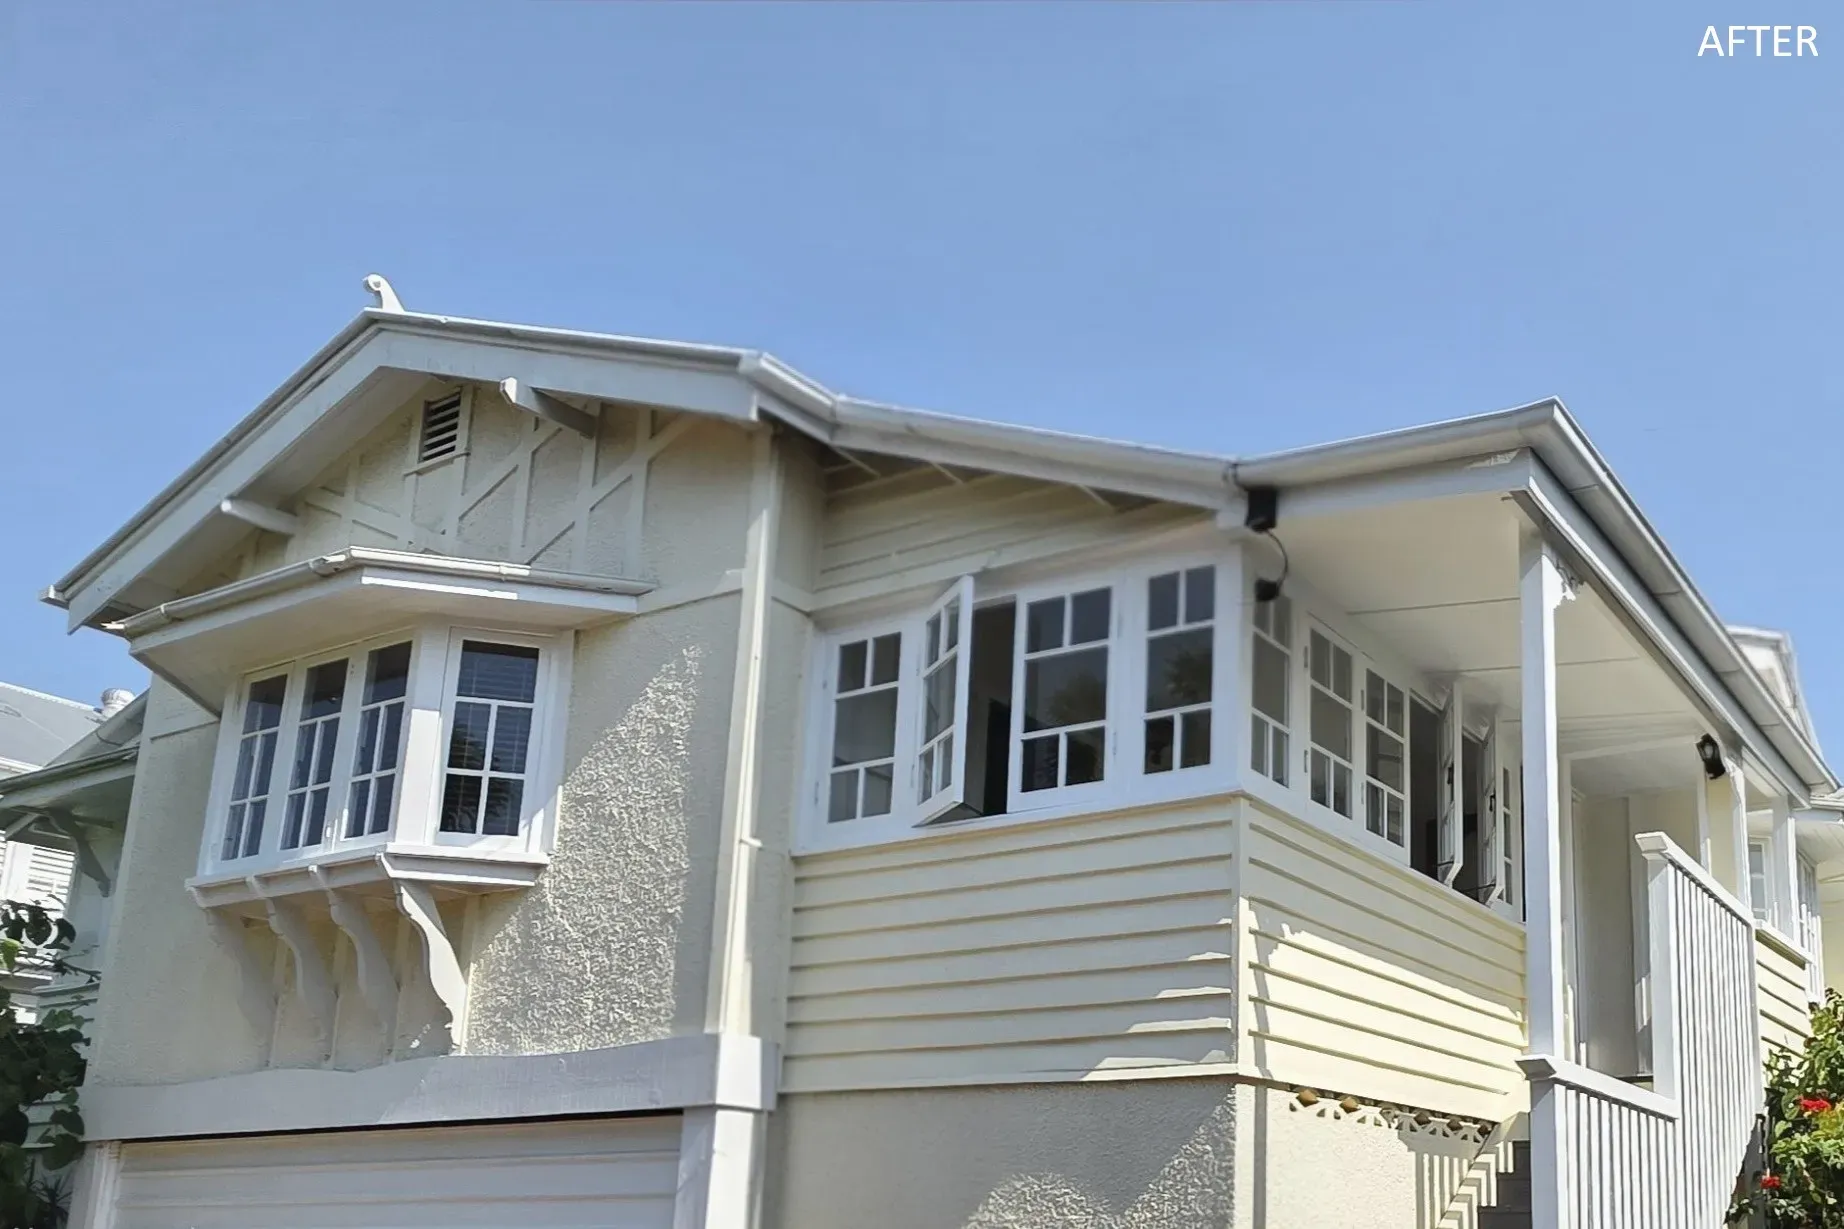
A character renovation of this beautiful Queenslander involved enclosing the verandah and deck with windows that reflect the existing style and honour the home’s story.
Love the character of your Queenslander, but need a home that works better for the way you live today?
We design Queenslander renovations, extensions and raise-and-build-under projects that create the space your family needs while respecting the character and history of your home.
With experience in Brisbane’s character housing and planning requirements, we guide you from early ideas and site analysis through design, approvals and detailed building plans.
We understand Queenslanders. We can help you work out what's possible, create the space you need, retain the character you love, navigate Brisbane's requirements, and take the design through to approval-ready documentation.
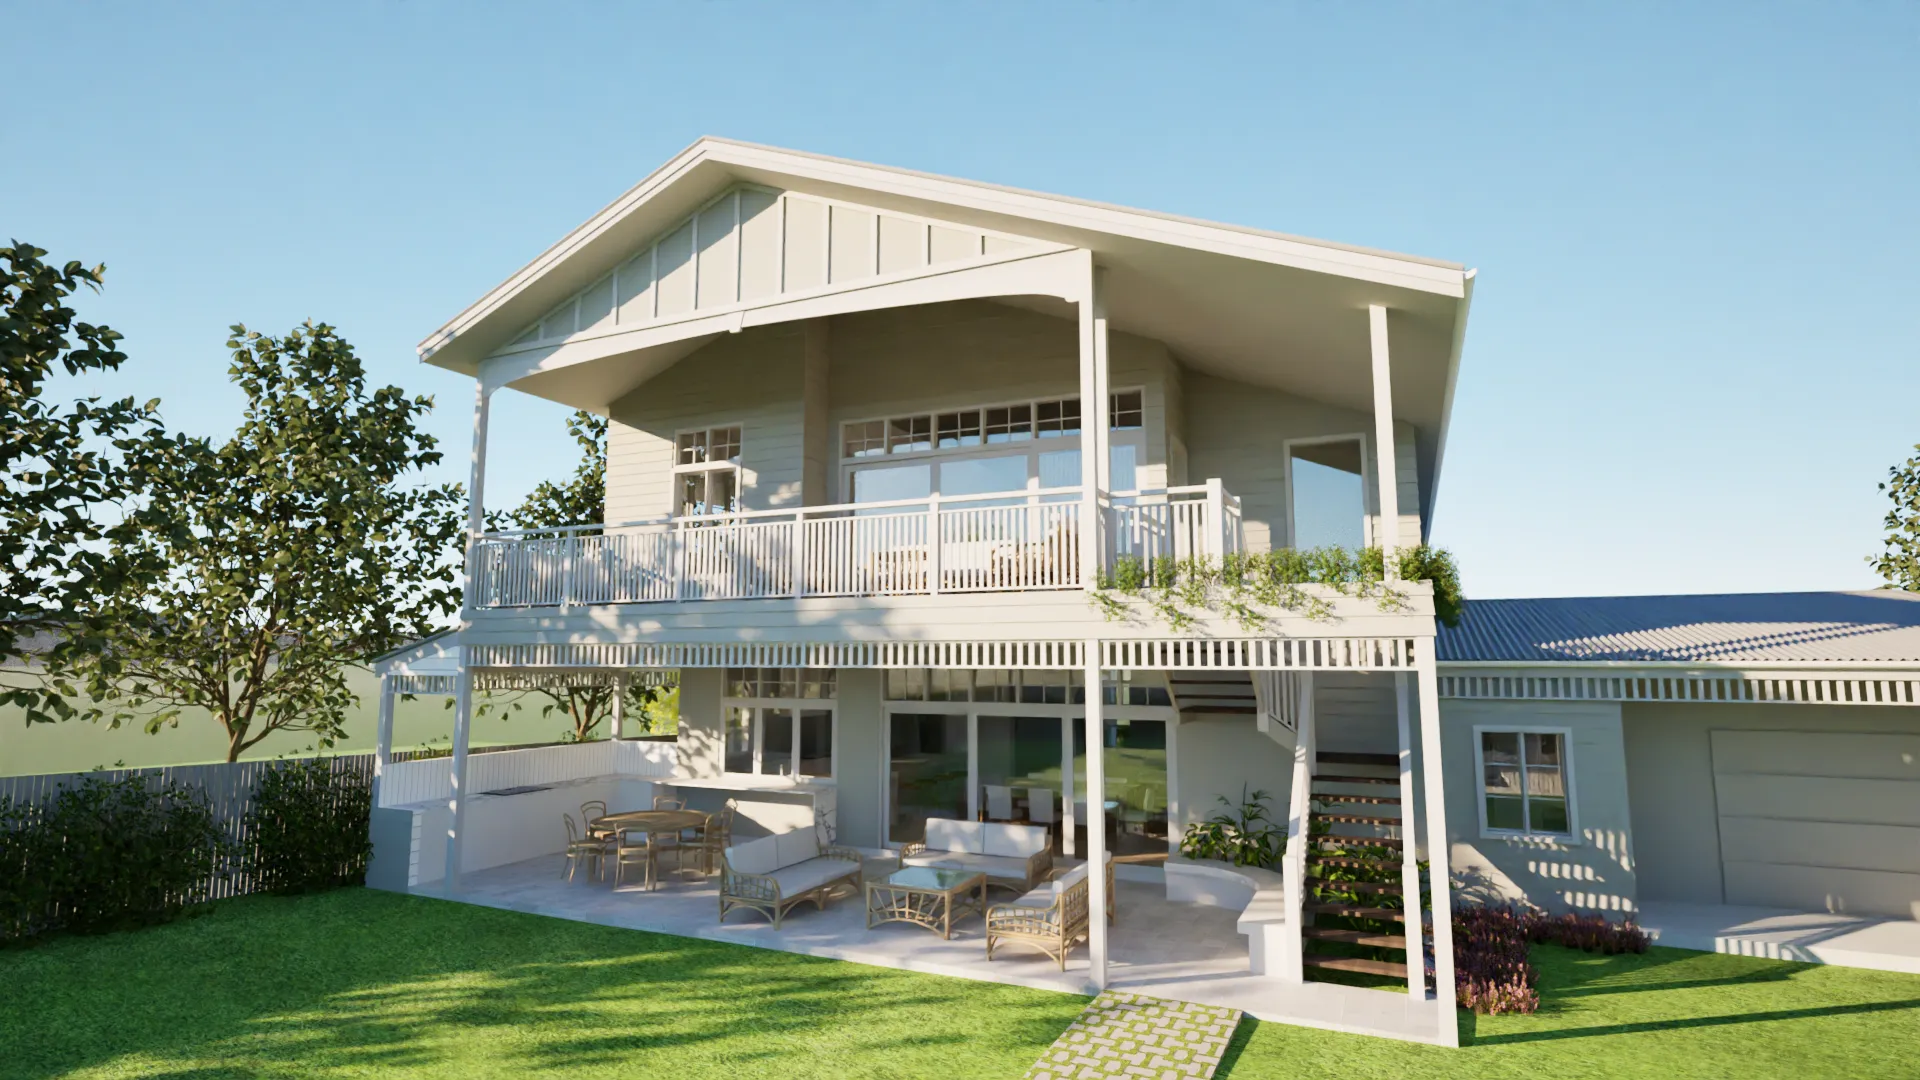
Unlock the space beneath your Queenslander for new living areas, bedrooms, bathrooms or indoor-outdoor spaces, while retaining the original character of the home above.
Extend to the side or rear to create generous kitchens, living spaces and stronger connections to the backyard, with a design that complements rather than competes with the original home.
Add a carport, deck, alfresco or pool house to your character home with a cohesive design — whether in traditional or modern style.
Comprehensive renovation plans that restore and modernise your Queenslander while retaining its original character features and period details.
Recent character home renovation projects from our portfolio
A character renovation of this beautiful Queenslander involved enclosing the verandah and deck with windows that reflect the existing style and honour the home’s story.
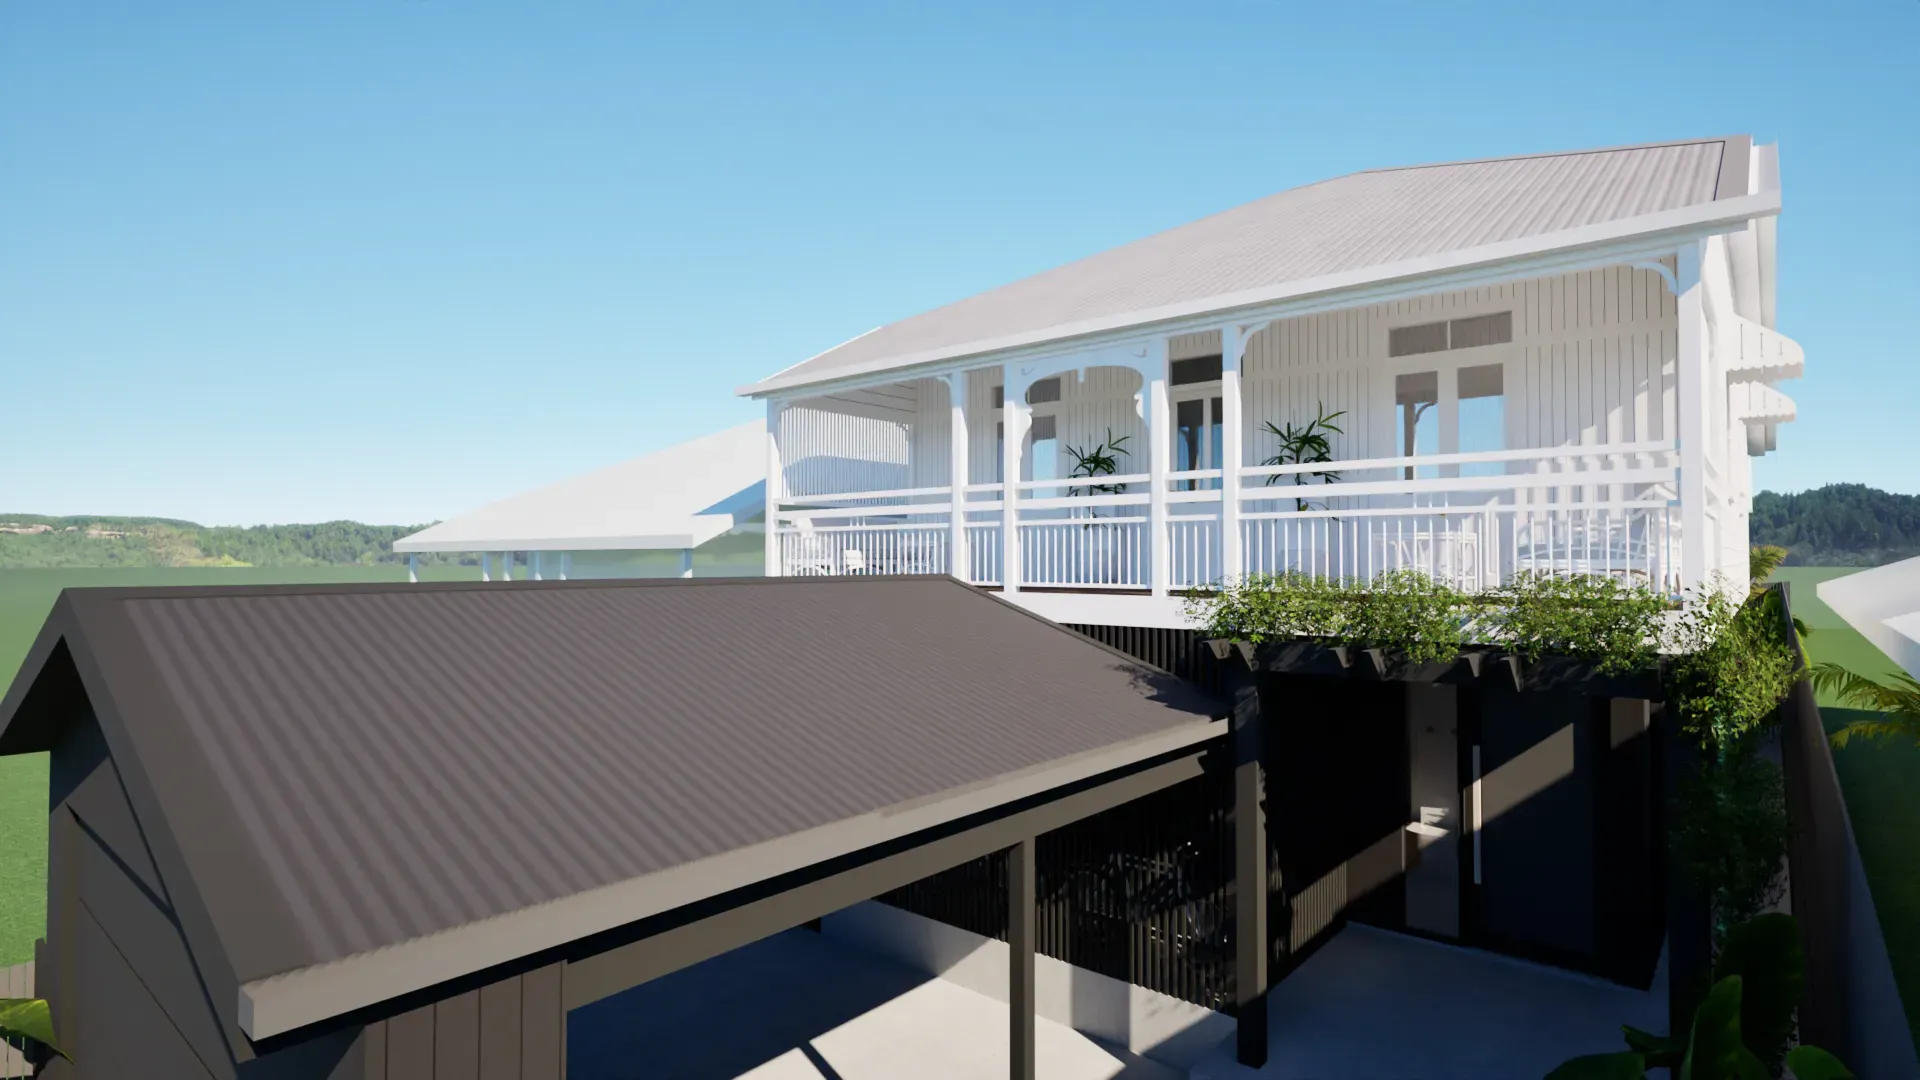
A Queenslander cottage raise-and-build with a new rear extension and front carport, carefully designed to retain and highlight the home’s original character.
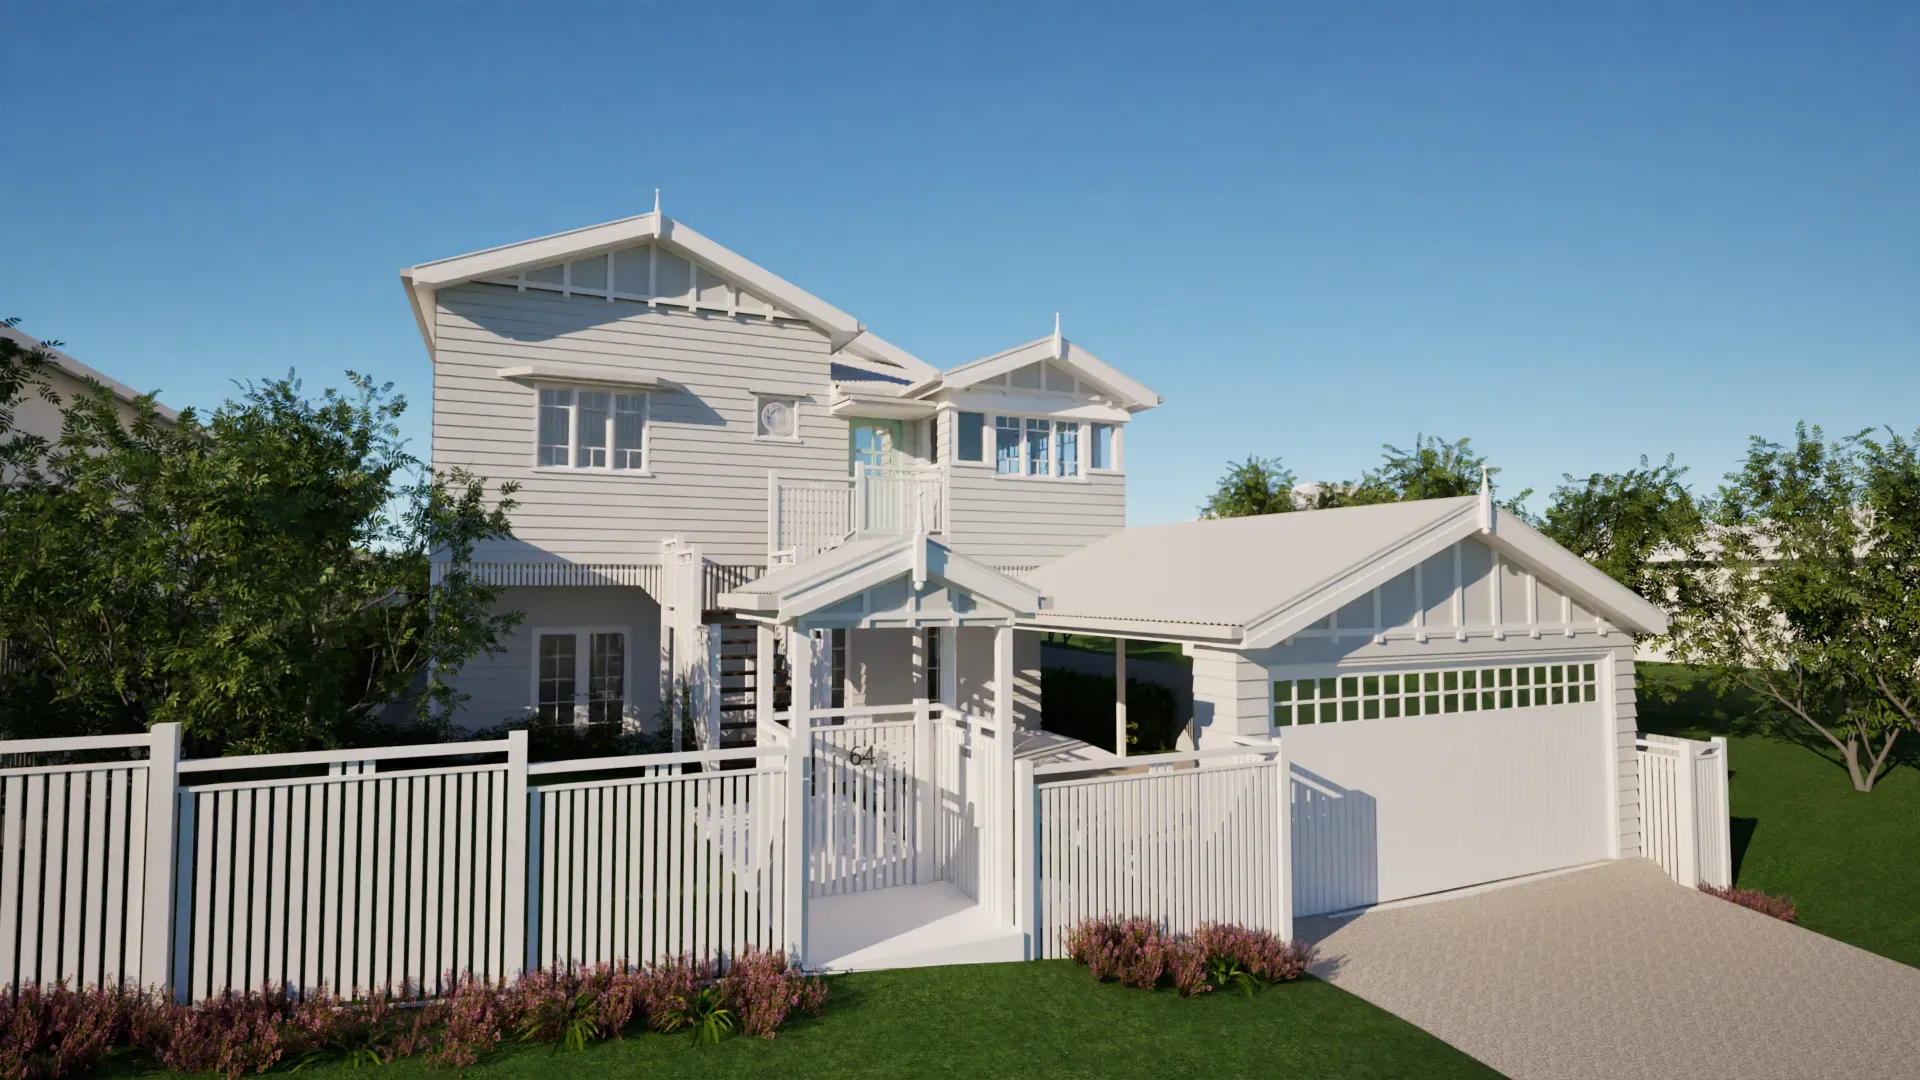
A character-filled Queenslander renovation involving raise-and-build, rear extension and new front carport designed to complement the home’s frontage.
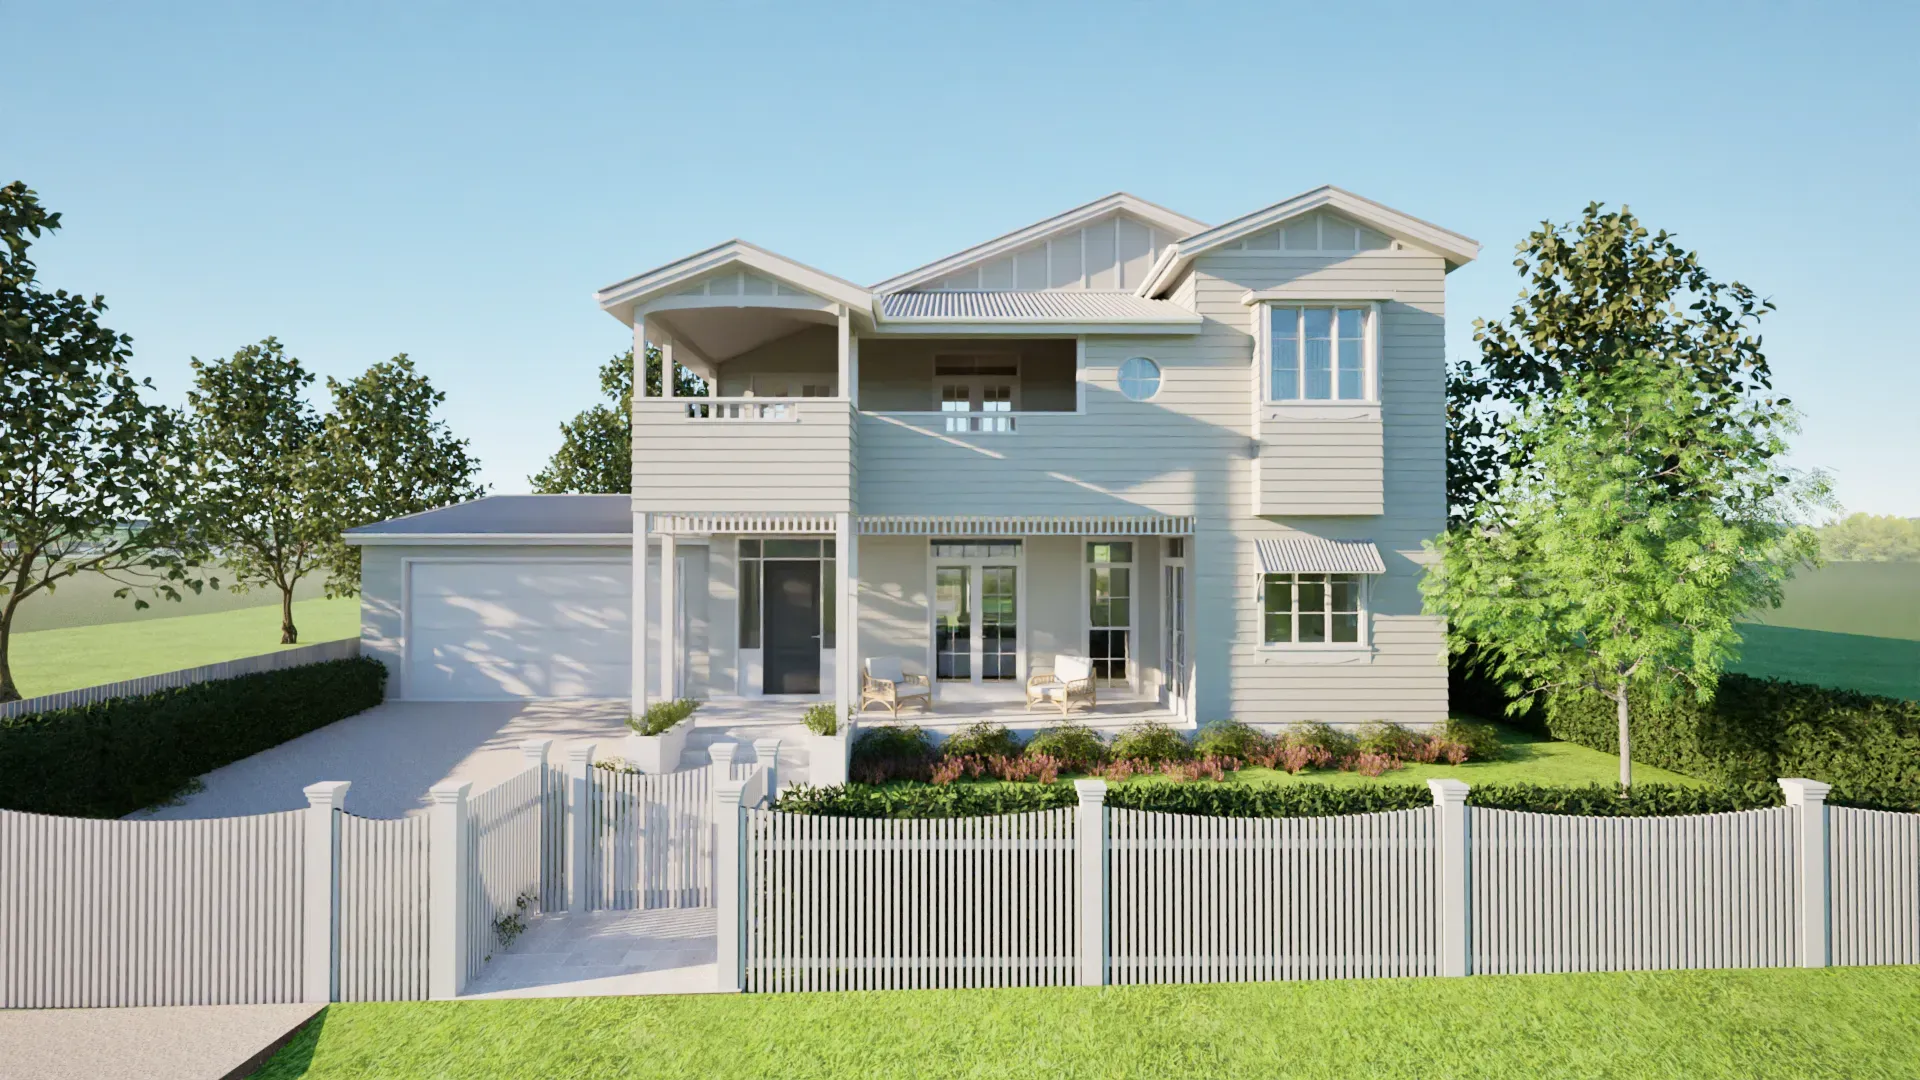
A raise-and-build renovation of a classic Queenslander, retaining its original character while adding contemporary spaces for family living.
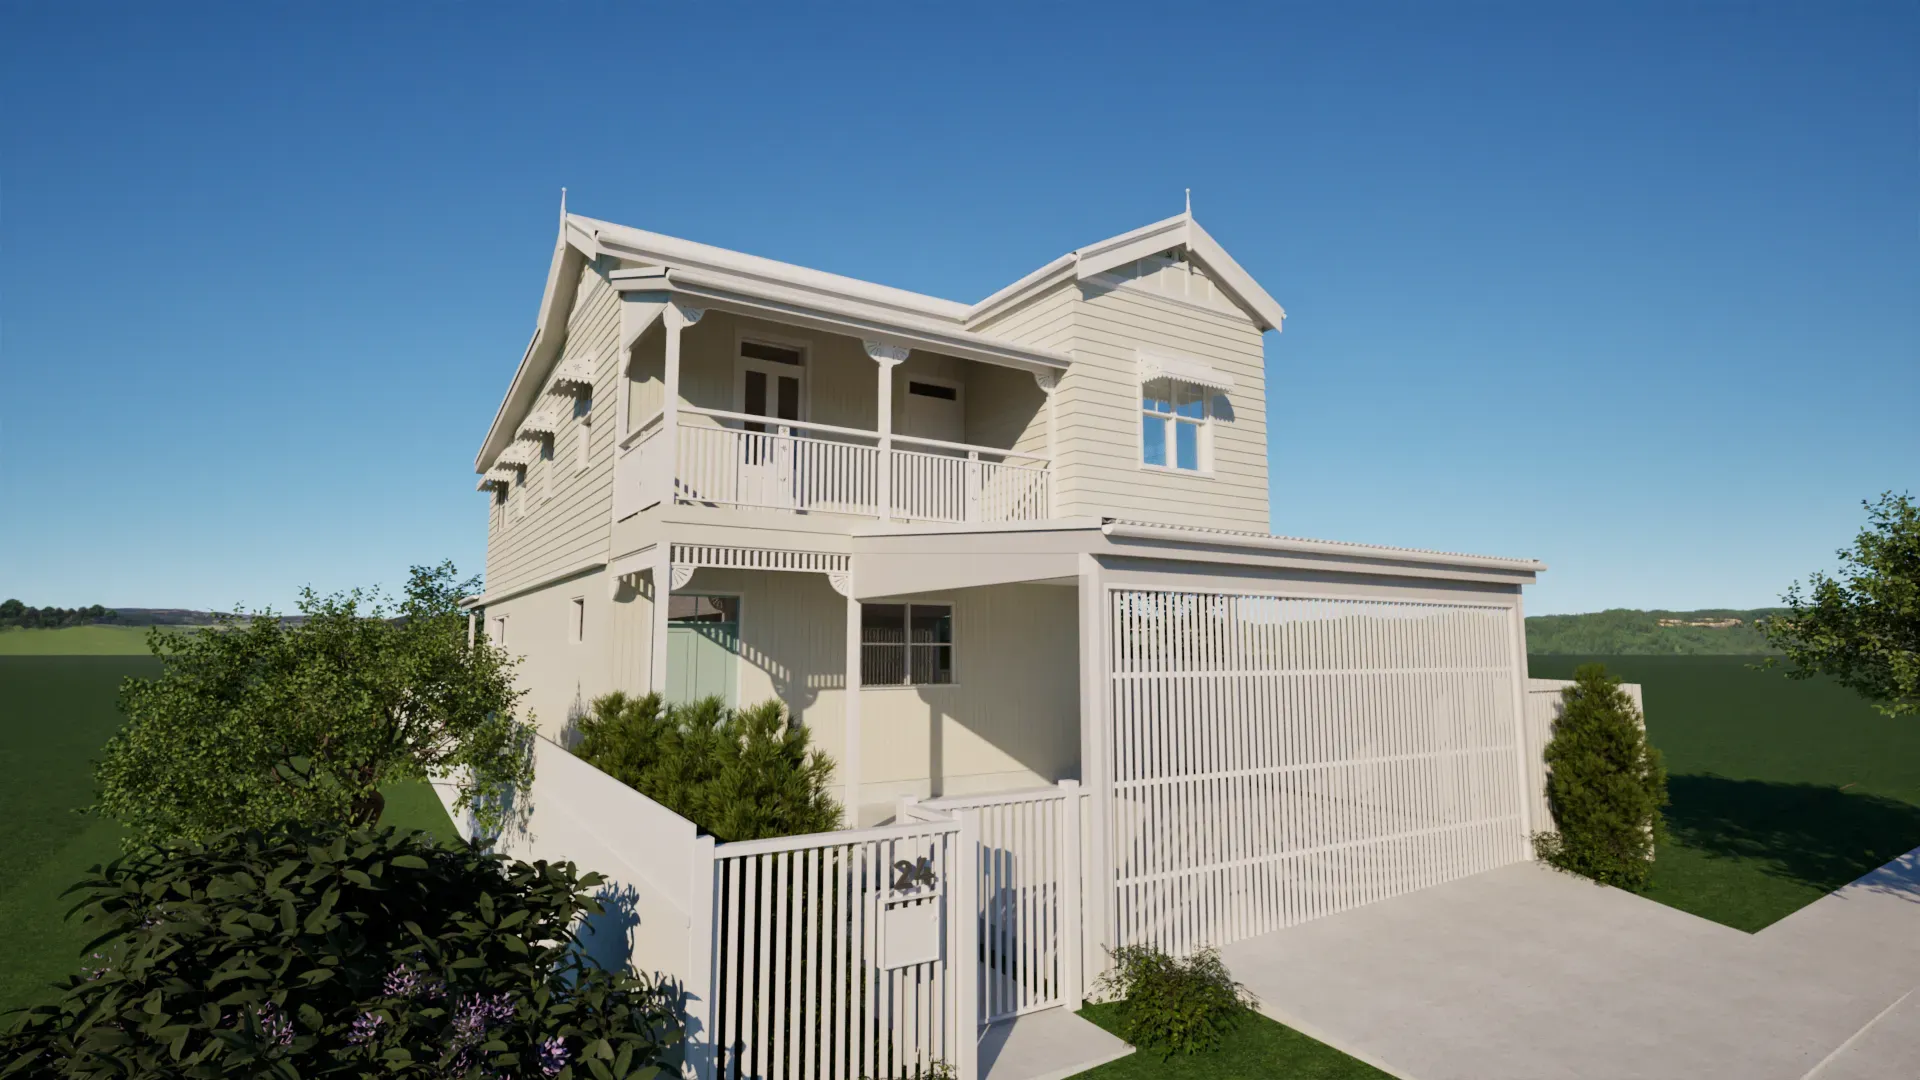
A raise-and-build under renovation of a pre-1911 Queenslander cottage, with a simple new double carport to the front designed to sit quietly beneath and highlight the home’s original façade.

Coming soon — a raise and build under renovation for a traditional Paddington Queenslander, with Brisbane character home planning and approval documentation.
We identify relevant character, planning and site constraints early, so they can inform the design before you invest heavily in documentation.
We review your site and Brisbane City Council Traditional Building Character overlays to determine design possibilities.
We look at your character home original features - such as roof forms, wall cladding, balustrades and other details - alongside available records to help determine its age. Pre-1911, Pre-1947 and Post-1947 character homes each have different criteria, and knowing this information upfront guides the design direction and the expected approval pathway.
With Queenslander renovations, there are some exemptions to fast-track approvals, and we can advise early on whether an exemption or fast-track approval may be possible for your project.
Thorough understanding of Brisbane City Council’s requirements for character home renovations, including Traditional Building Character Overlay and its demolition controls, we can prepare informative building design plans for Development Approval ‘DA’ lodgement for smooth approval if required.
With our extensive experience working with Queenslanders, we understand their unique construction and respect their structural integrity. We plan new work carefully to ensure home’s character and structure are preserved, without compromising the design outcome.
With our attention to detail, creative touch and practical approach to design, we’ll ensure your character old-new home feels connected, suited to your lifestyle and honours its original story.
Common questions about renovating Queenslanders in Brisbane
This information is general in nature and current at the time of writing. Planning rules and requirements change and every property is different — we confirm what applies to your specific site as part of our service.
There's no single rule — it depends on your property and if it's located in Traditional Building Character Overlay. If you're planning to extend, raise and build under, and/or demolish part of a home built in 1946 or earlier (pre-1947), a development application will likely be required. We advise on the pathway during our initial consultation.
Yes. Common approaches include raising and building under to add modern living below, extending at the rear with contemporary open-plan spaces, or restoring the front while transforming the back. The key is thoughtful design that respects the original character while adding the modern living spaces your family needs.
The Traditional Building Character Overlay in Brisbane City Plan 2014 protects the streetscape of pre-1947 suburbs through two codes: the Traditional building character (design) overlay code (controlling height, setbacks, roof forms, materials and changes to the street-facing facade) and the Traditional building character (demolition) overlay code (controlling removal of original fabric). It generally protects the original form and front of the house while allowing sympathetic rear and under-house work. We design to these codes to keep your renovation on the smoothest approval pathway.
Plan costs vary based on the scope and complexity of your renovation. We provide a fixed fee proposal after our initial consultation so you know the design costs upfront before proceeding. Factors affecting cost include whether it is a raise and build under, an extension, full renovation and any site constraints.
Most traditional Queenslanders are suitable for raising. This popular renovation approach doubles your living space by creating new rooms underneath the existing home. We assess your home's suitability during our initial consultation, considering factors like structural condition, flood overlays, and council requirements.
Character overlays are concentrated in inner Brisbane suburbs including Paddington, Red Hill, New Farm, Hawthorne, Bulimba, Norman Park, Camp Hill, Coorparoo, and surrounding areas. However, overlay boundaries can vary street by street, so we always check your specific property's planning constraints.
This depends on project scope, size, and complexity. Every project is different and we encourage you to reach out for a consultation to determine how long your renovation may take, but as a general guide smaller renovations may take 3-6 months from concept to approval-ready plans, while complex character home renovations, particularly those requiring character overlay assessments, may take 6-12 months to allow for council lodgements and approvals.
A Development Approval (DA) is Council's planning approval. It looks at whether your proposal suits the site under City Plan, including character and other overlays. A Building Approval (BA) is issued by a building certifier and confirms the building work meets building codes. Many Queenslander renovations need a BA only, while others need both. Read our guide DA vs BA in Brisbane: What's the Difference? →
Yes. An extension doesn't need to copy the original home to sit comfortably with it. We work with the existing roof forms, proportions and materials so new work feels connected, then decide with you whether the addition should closely match the original or take a clearly contemporary approach. Where the Traditional Building Character overlay applies, work visible from the street usually needs a more sympathetic response, while rear additions often allow more freedom.
It depends on your block, budget and how you want to live. Raising and building under can add significant space without using backyard area, and can also help on flood-affected sites. A rear extension creates a stronger connection between living areas and the yard and can suit lower-set homes or sloping blocks. Many projects combine both. We compare the options early, considering site levels, structure, overlays and the approval pathway, so you can choose with confidence.
Internal walls can often be removed or altered, subject to structural advice. Verandahs and other street-facing features are treated differently. Within the Traditional Building Character overlay, enclosing or removing a front verandah generally needs planning approval and a design that respects the home's character. Rear verandahs and later additions usually have more flexibility. We confirm what applies to your home before the design is developed.
A Queenslander is a character home, often protected by planning controls and built with traditional timber construction on stumps. Renovating one means considering the home's era (pre-1911, pre-1947 or post-1947), the Traditional Building Character overlay, what can be removed or altered, and how new work ties into the original structure. A standard renovation usually has fewer character constraints, although overlays such as flood can still apply.
Not always. Many Queenslander renovations proceed with Building Approval alone. Where a Development Application is needed, for example for partial demolition or significant changes within the character overlay, we work closely with a town planner who prepares the planning report while we prepare the building design plans. We'll let you know early if your project is likely to need one.
Yes. At the start of every project we review your property's zoning, neighbourhood plan and overlays, and look at the home's era and original features to understand the likely approval pathway. This sets the design direction and helps you avoid investing in ideas that are unlikely to be supported. Where specialist input is needed, we can involve a town planner early.
Contact us for a consultation about your Brisbane Queenslander renovation plans.