Building design services in East Brisbane, Brisbane

East Brisbane Building Design

New Homes, Renovations, Extensions & More

East Brisbane is a compact inner-city suburb offering an eclectic mix of character cottages, Queenslanders, and post-war homes, many within walking distance of the Gabba and Mowbray Park ferry terminal. The suburb's varied housing stock and smaller lot sizes create unique building design challenges, particularly around setbacks, site coverage, and maximising space on constrained blocks. Popular projects include sympathetic extensions, second-storey additions, and full renovations that modernise interiors while respecting the existing streetscape. All Aspects Design Studio has completed building design projects in East Brisbane.

Our East Brisbane Building Design Services

Complete building design plans for new homes, renovations, and extensions in East Brisbane

New Home Plans

Custom new home building design plans tailored to your block, budget, and lifestyle needs.

Renovation Plans

Transform your existing home with thoughtful renovations that enhance liveability and value.

Character Home Plans

Sensitive designs for Queenslanders and character homes that preserve heritage features.

Extensions & Additions

Extend your living space with additions that complement your existing home's style.

Raise & Build Under

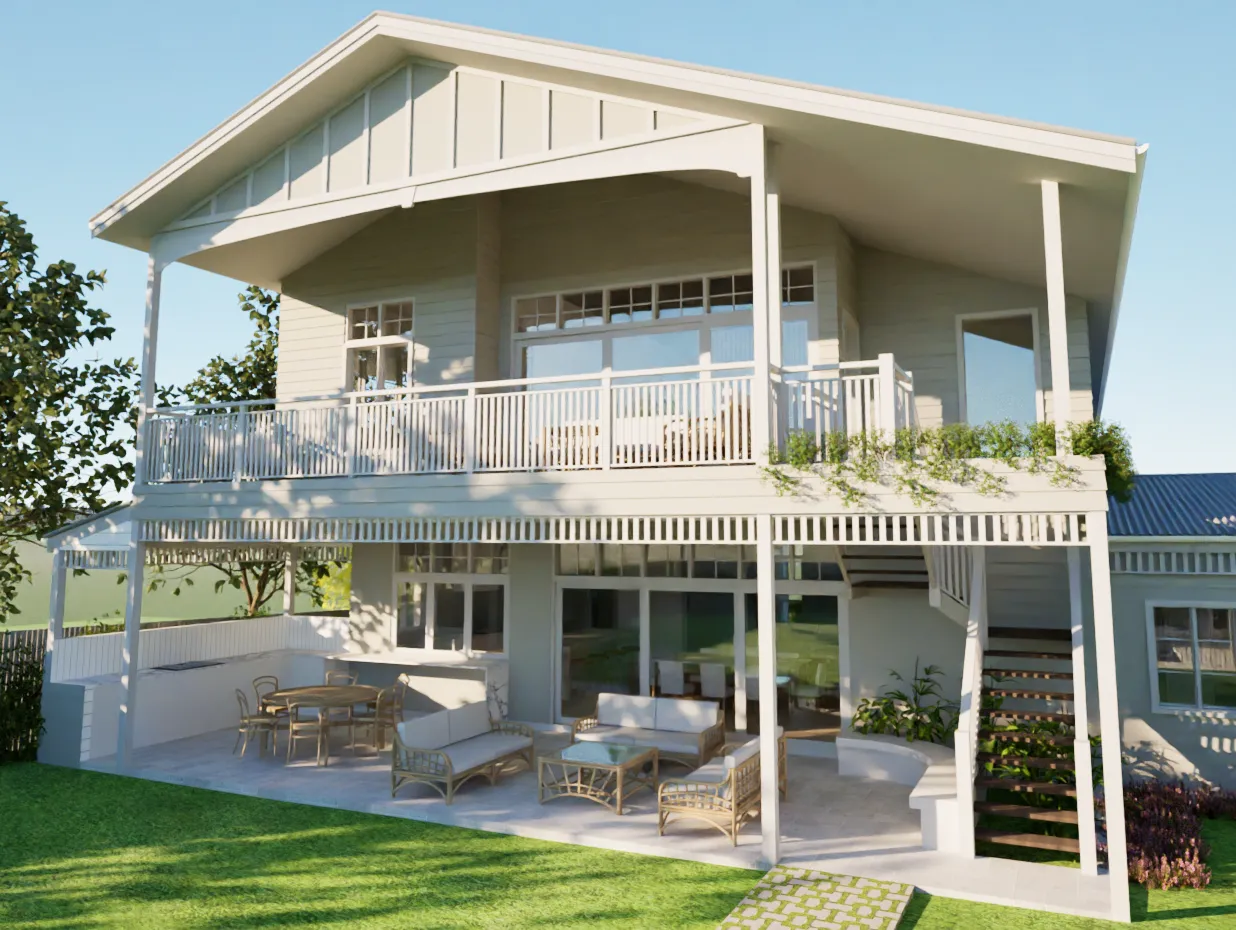
Create new living space beneath your existing home, perfect for Queensland's raised homes.

Townhouse & Duplex

Multi-dwelling designs for investors and developers seeking efficient layouts.

East Brisbane Area Projects

Recent building design projects in East Brisbane and nearby suburbs

In Progress
Woolloongabba 1 Project Image
Queenslander Woolloongabba

Woolloongabba 1

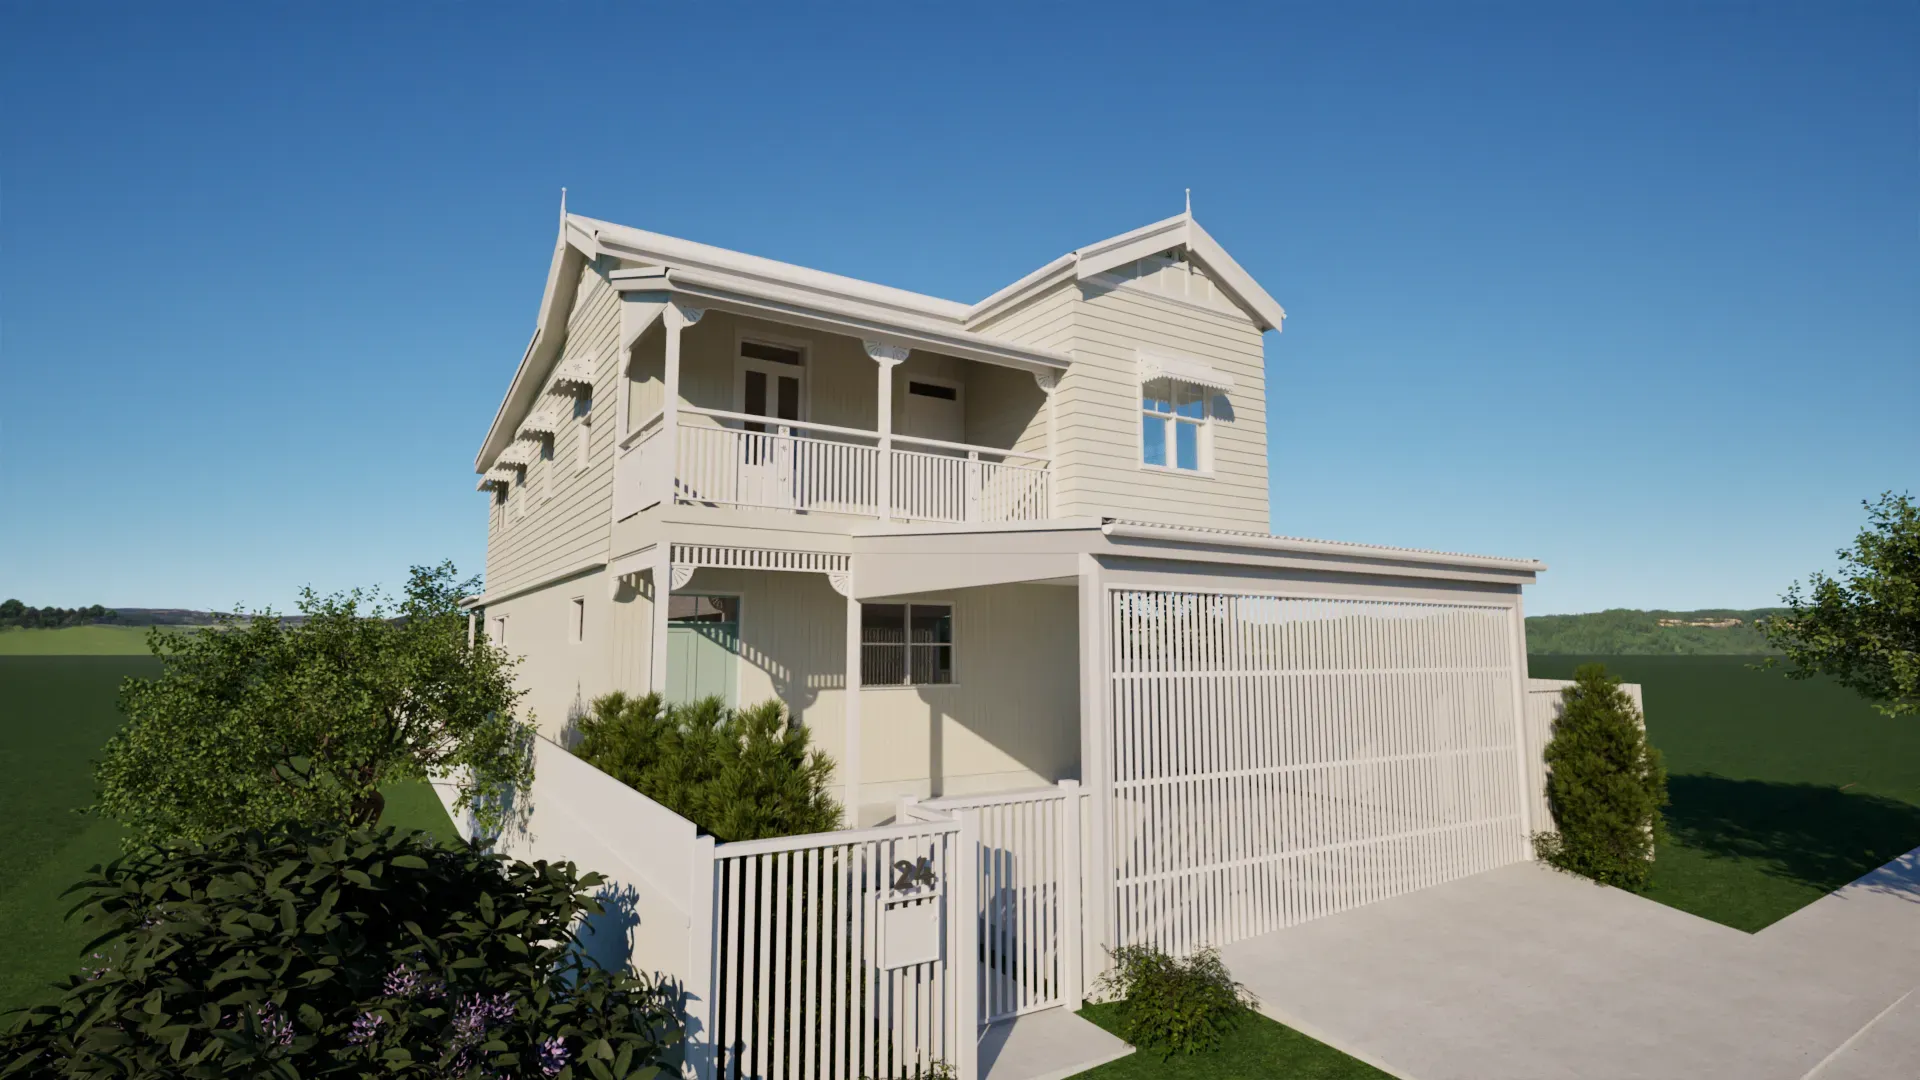
A raise-and-build under renovation of a pre-1911 Queenslander cottage, with a simple new double carport to the front designed to sit quietly beneath and highlight the home’s original façade.

Under Construction
East Brisbane 1 Project Image
Interior Design East Brisbane

East Brisbane 1

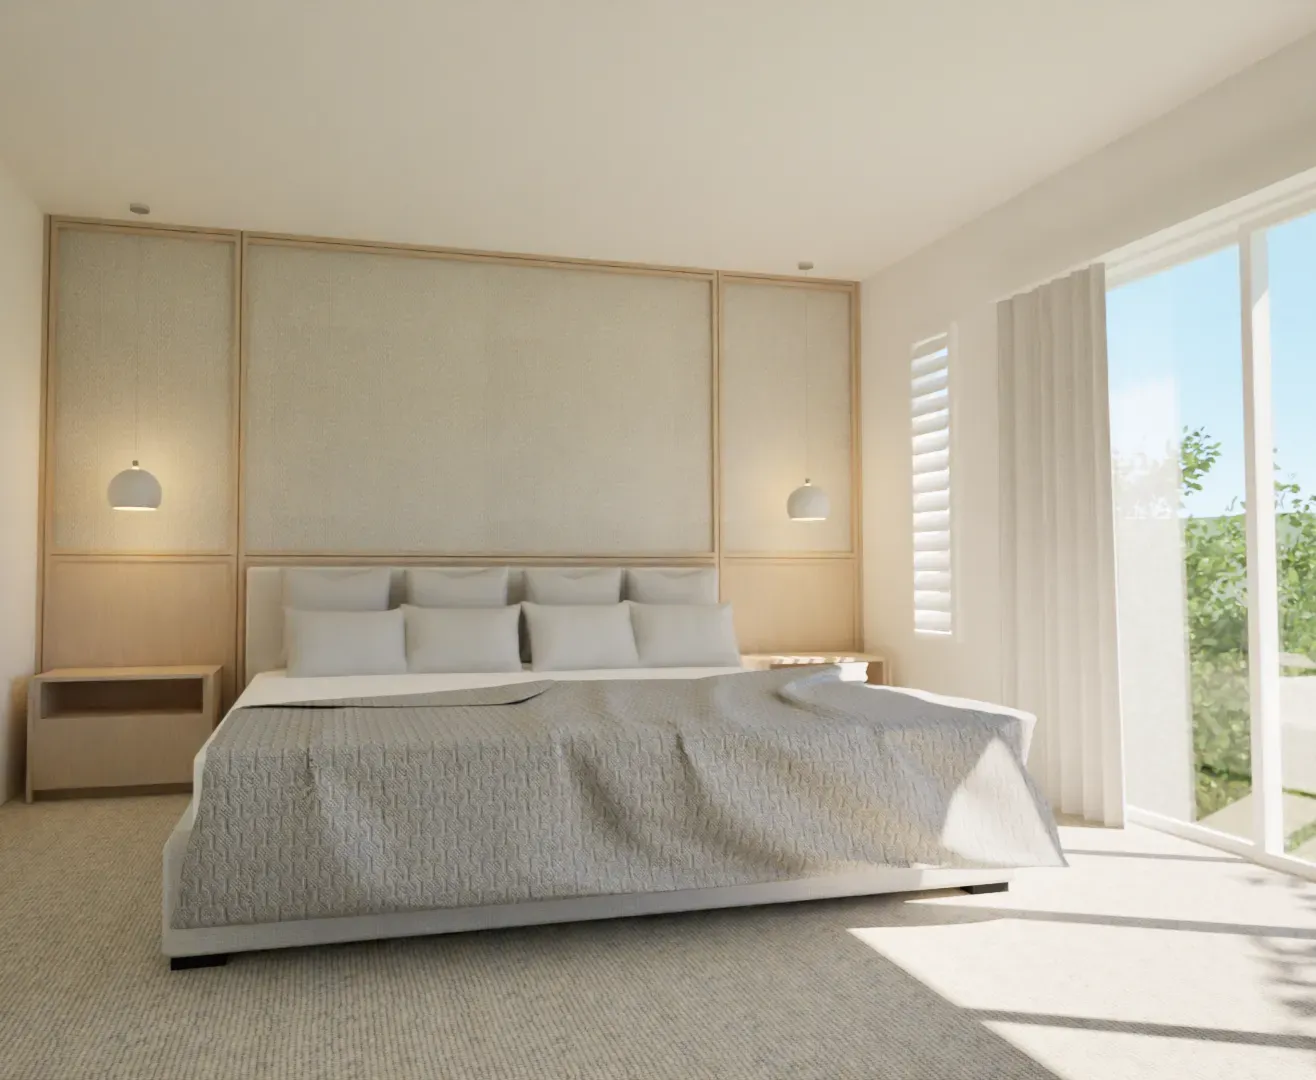
A renovation focused on creating a more open, practical interior with improved flow, functionality and a refreshed design.

Under Construction
Norman Park 2 Project Image
Queenslander Norman Park

Norman Park 2

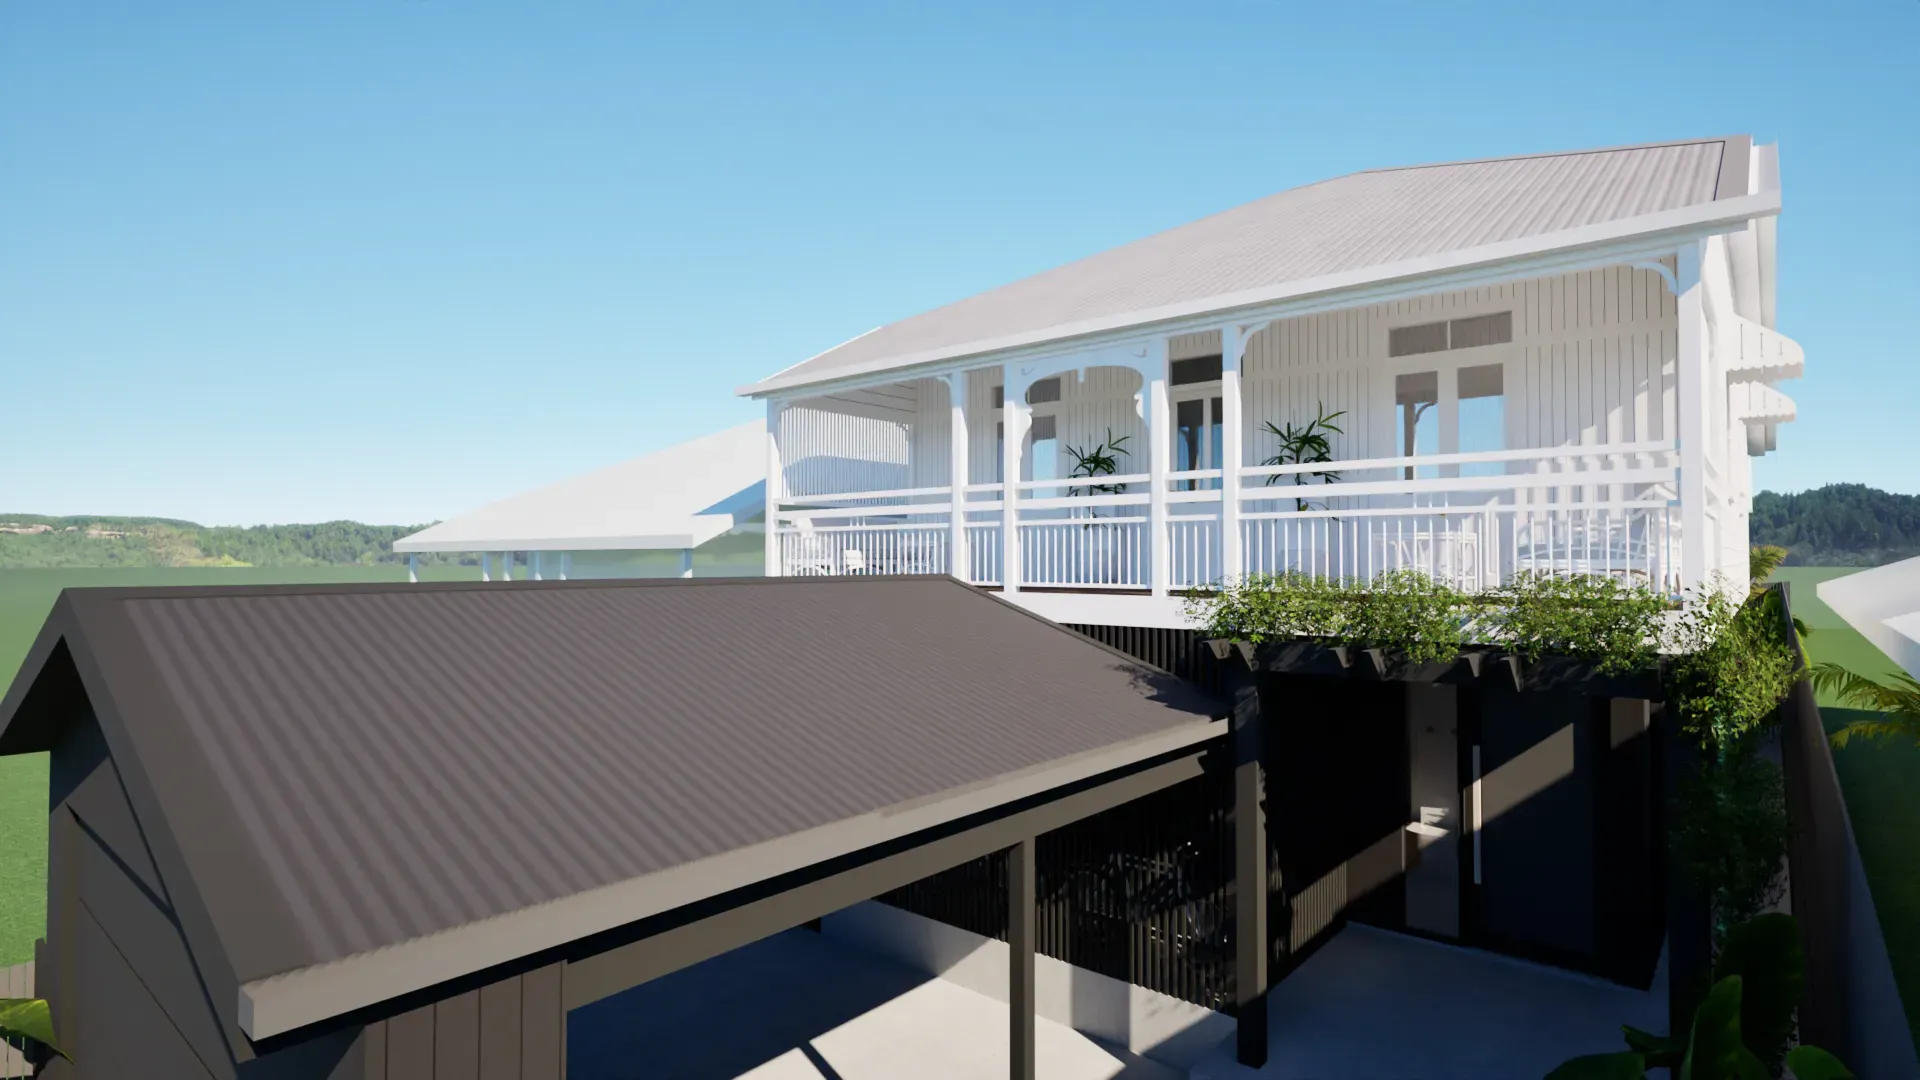
A Queenslander cottage raise-and-build with a new rear extension and front carport, carefully designed to retain and highlight the home’s original character.

Ready to Start Your Project?

Contact us to discuss your building design project. We offer obligation-free consultations to understand your vision and provide expert guidance.

We design homes to be more than spaces - they are created for you to live in and truly enjoy.