Completed
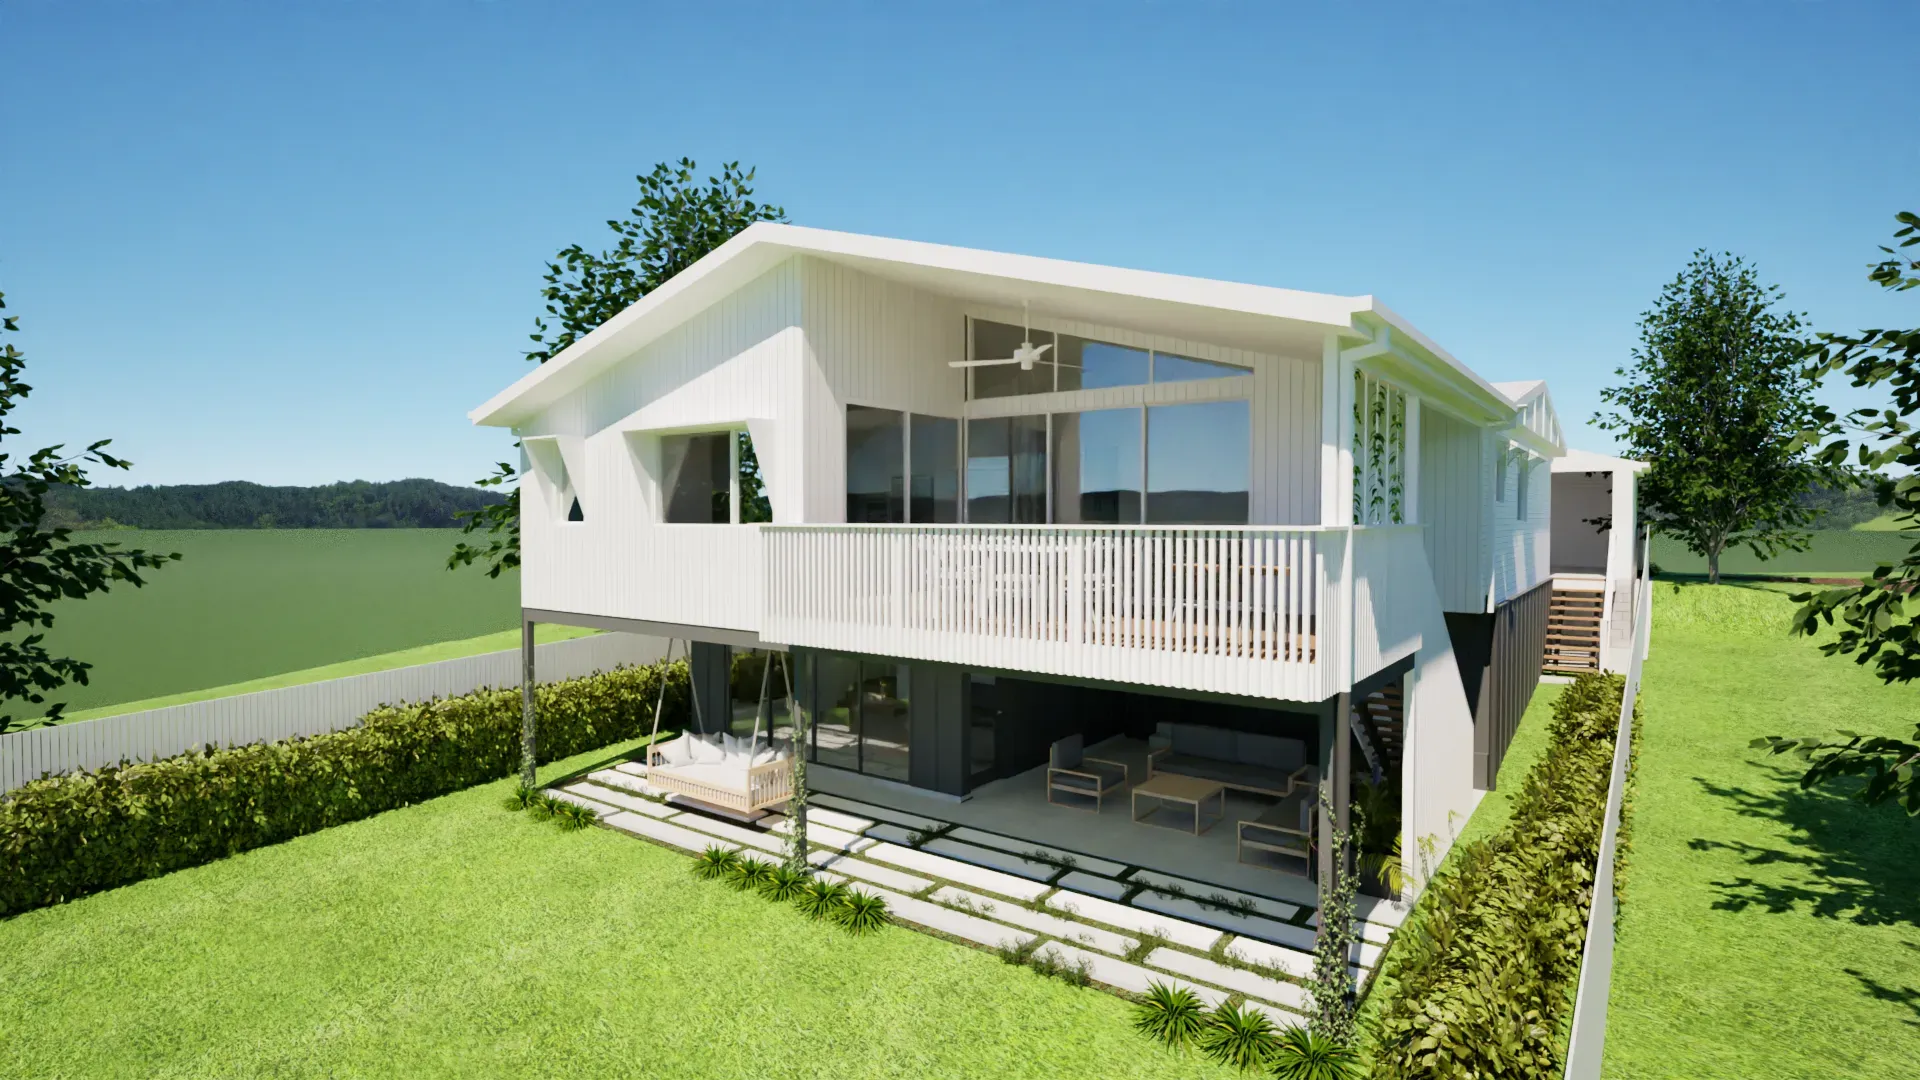
Renovation Camp Hill
Camp Hill 1
A new extension and internal renovation to a post-war Camp Hill home on a sloping, flood-affected site, reworking the existing house to create better-connected family living spaces.
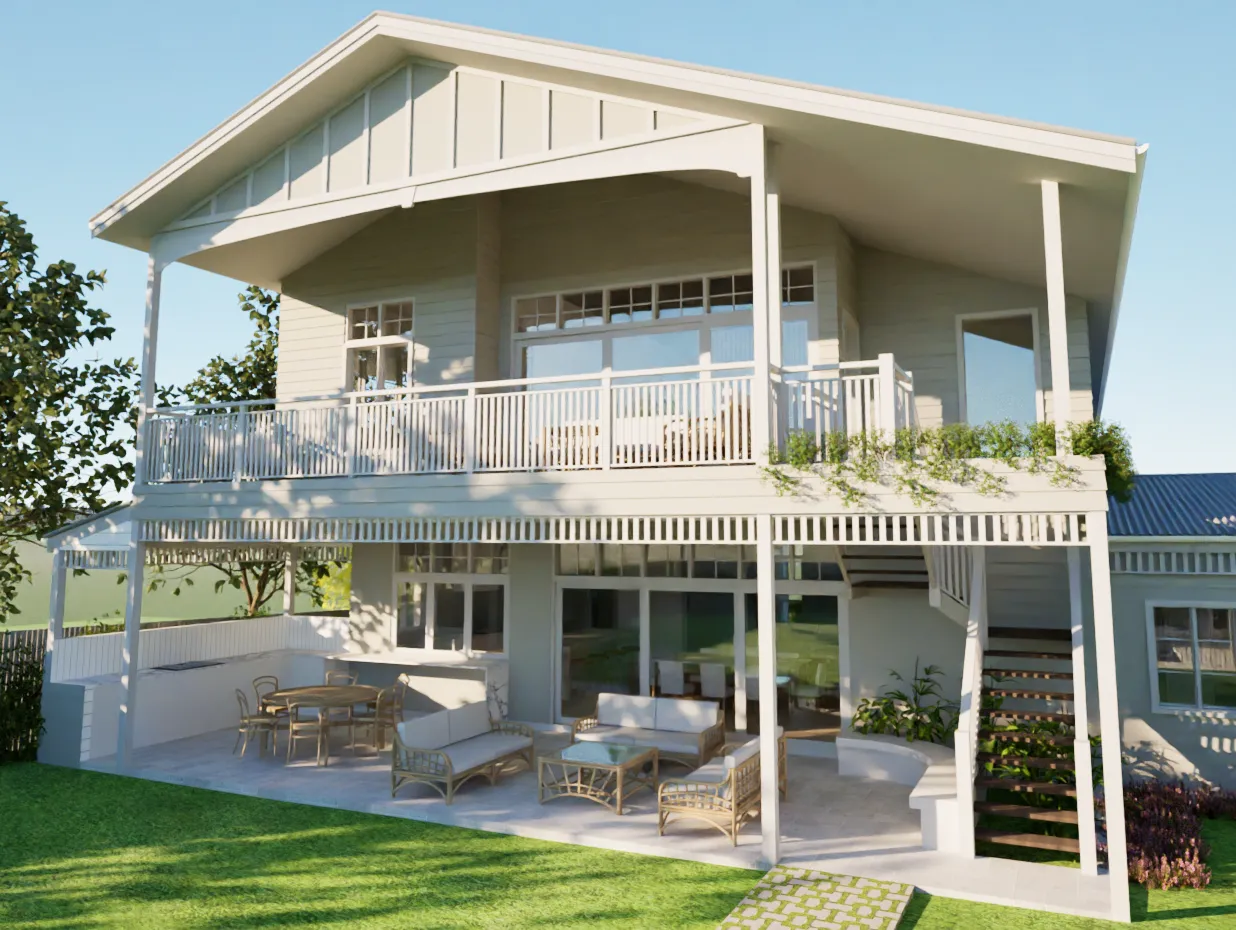
New Homes, Renovations, Extensions & More
Camp Hill is a highly regarded inner south-east suburb known for its elevated position and strong mix of pre-war Queenslanders and post-war homes. Significant portions of Camp Hill are covered by Brisbane City Council's character residential overlay, making specialist building design knowledge essential for any renovation or new build project. Homeowners here frequently undertake sympathetic extensions, raise and build under renovations, and carefully designed new homes that complement the established character of the area. All Aspects Design Studio has completed multiple building design projects in Camp Hill.
Complete building design plans for new homes, renovations, and extensions in Camp Hill
Custom new home building design plans tailored to your block, budget, and lifestyle needs.
Transform your existing home with thoughtful renovations that enhance liveability and value.
Sensitive designs for Queenslanders and character homes that preserve heritage features.
Extend your living space with additions that complement your existing home's style.
Create new living space beneath your existing home, perfect for Queensland's raised homes.
Multi-dwelling designs for investors and developers seeking efficient layouts.
Recent building design projects in Camp Hill and nearby suburbs
A new extension and internal renovation to a post-war Camp Hill home on a sloping, flood-affected site, reworking the existing house to create better-connected family living spaces.
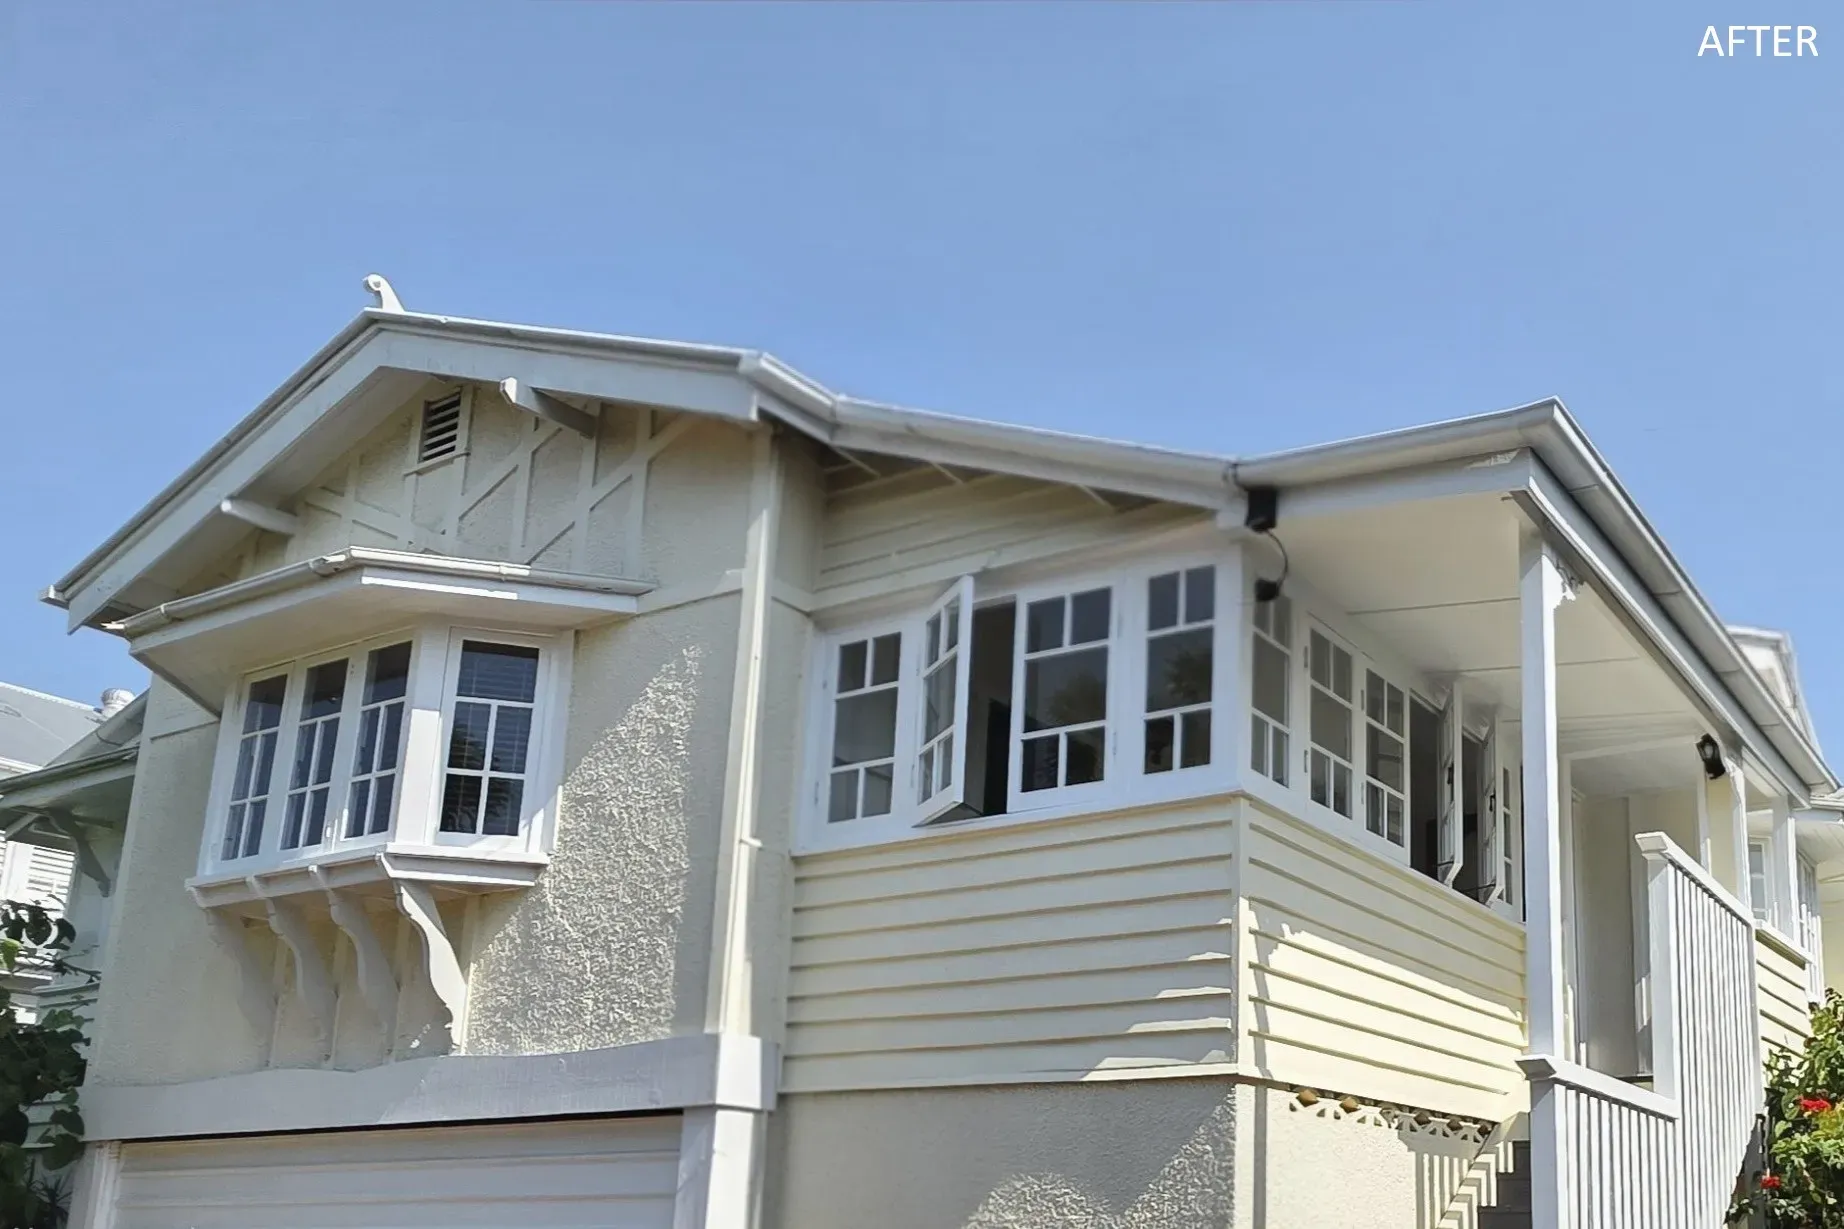
A character renovation of this beautiful Queenslander involved enclosing the verandah and deck with windows that reflect the existing style and honour the home’s story.
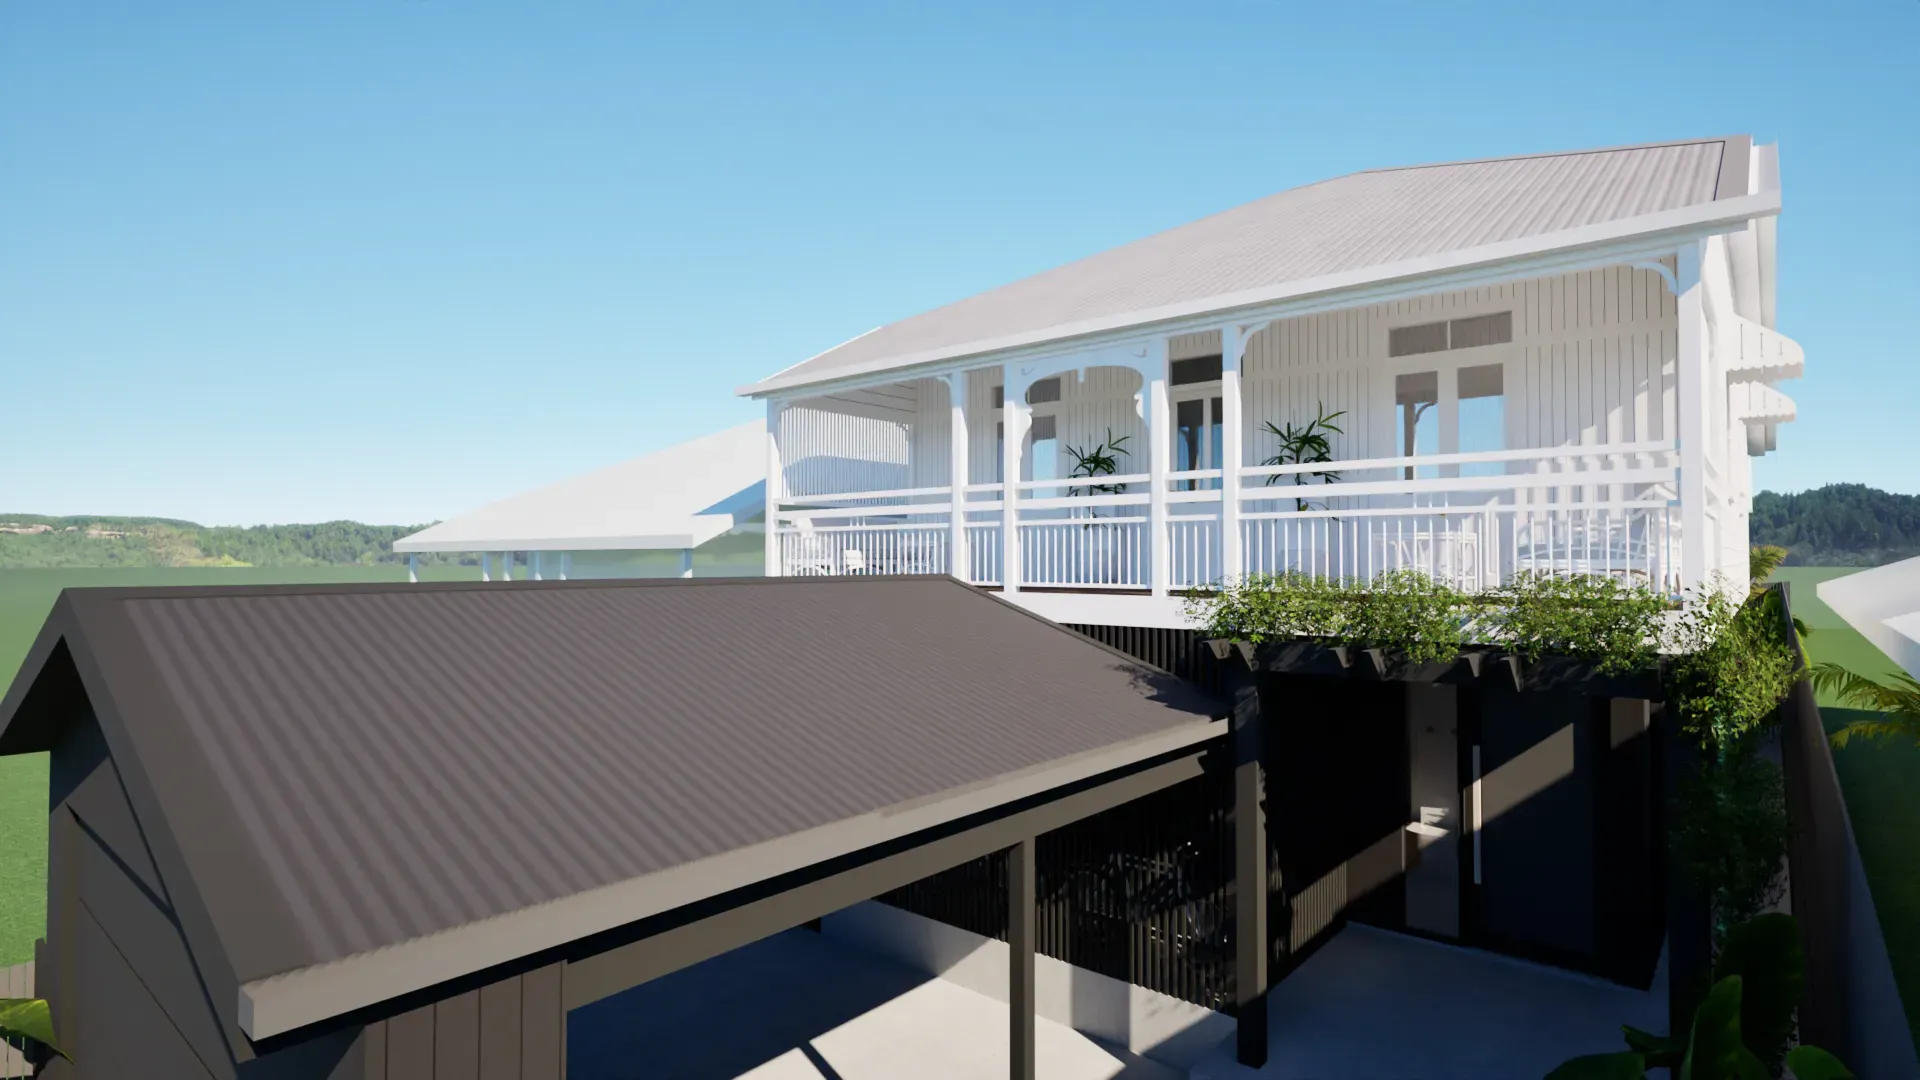
A Queenslander cottage raise-and-build with a new rear extension and front carport, carefully designed to retain and highlight the home’s original character.
Explore building design services in suburbs near Camp Hill
Contact us to discuss your building design project. We offer obligation-free consultations to understand your vision and provide expert guidance.