
Completed
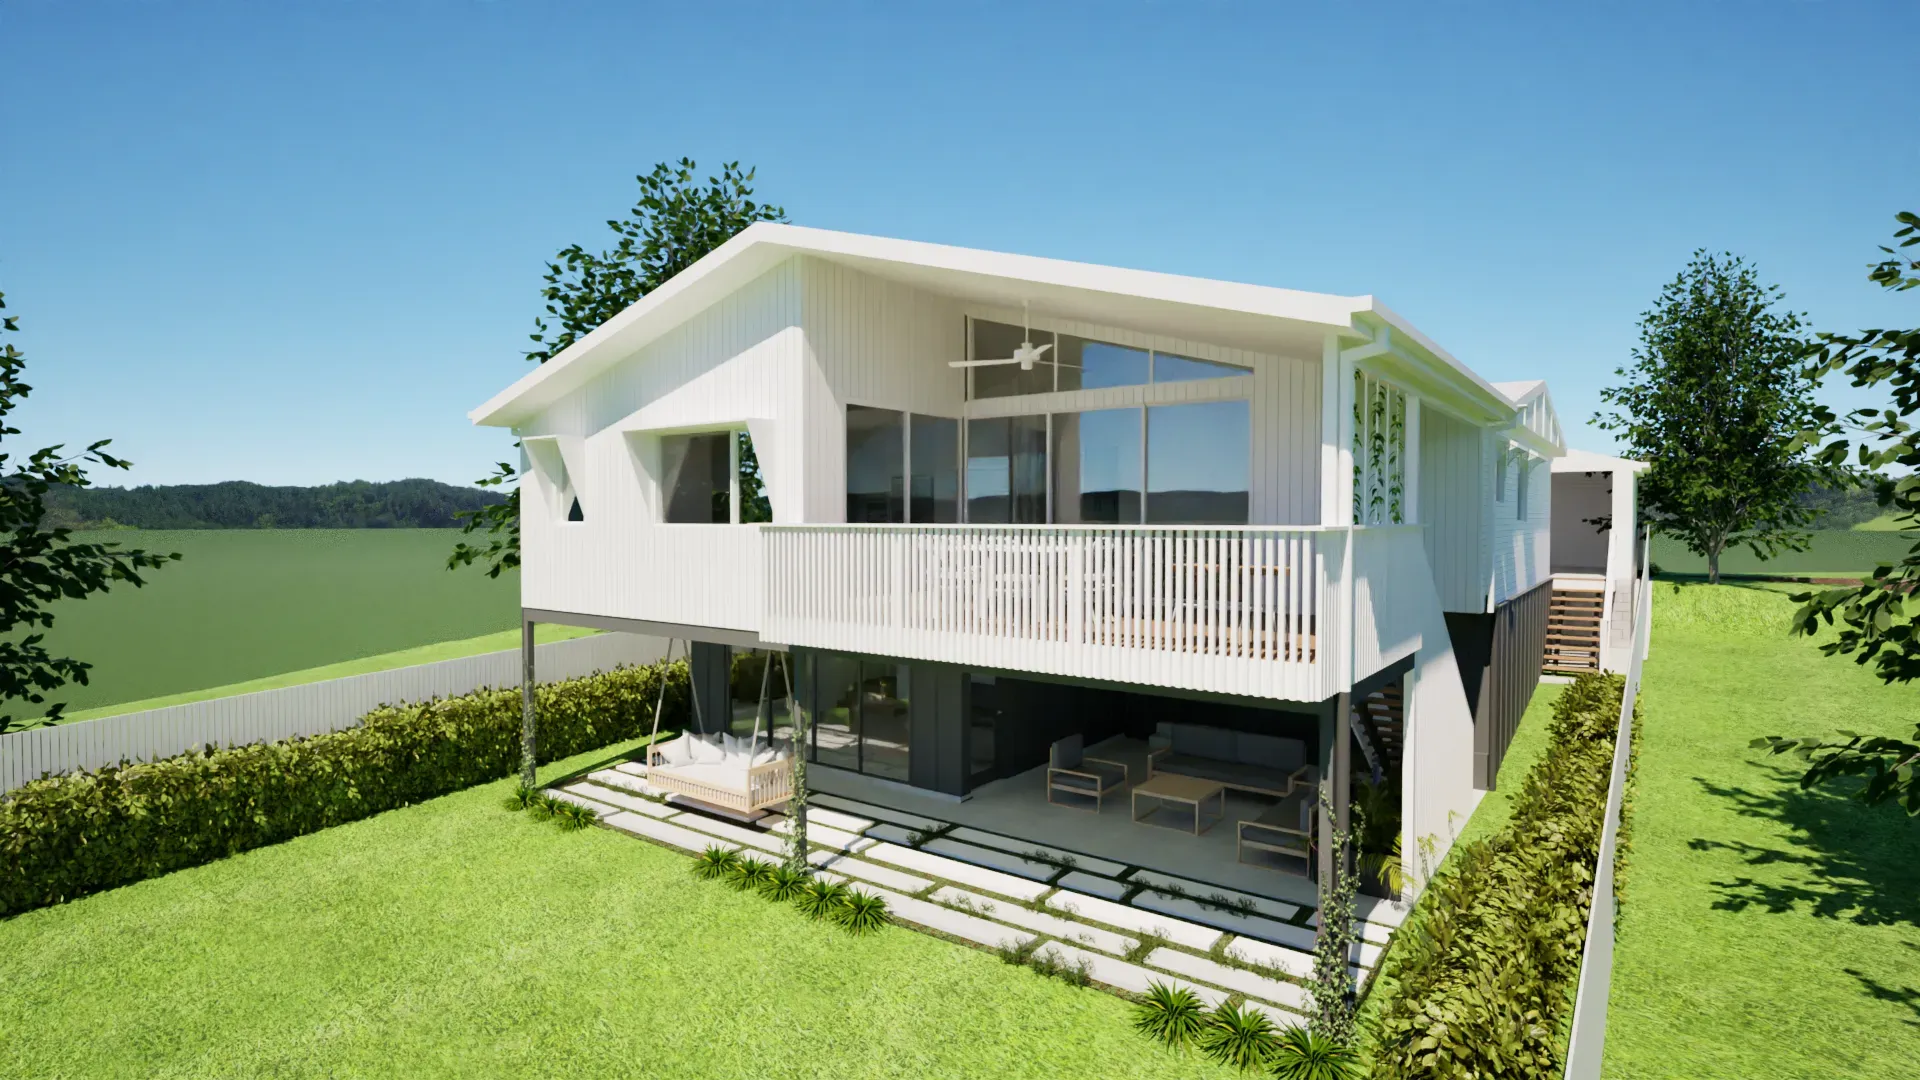
Renovation Camp Hill
Camp Hill 1
A new extension and internal renovation to a post-war Camp Hill home on a sloping, flood-affected site, reworking the existing house to create better-connected family living spaces.
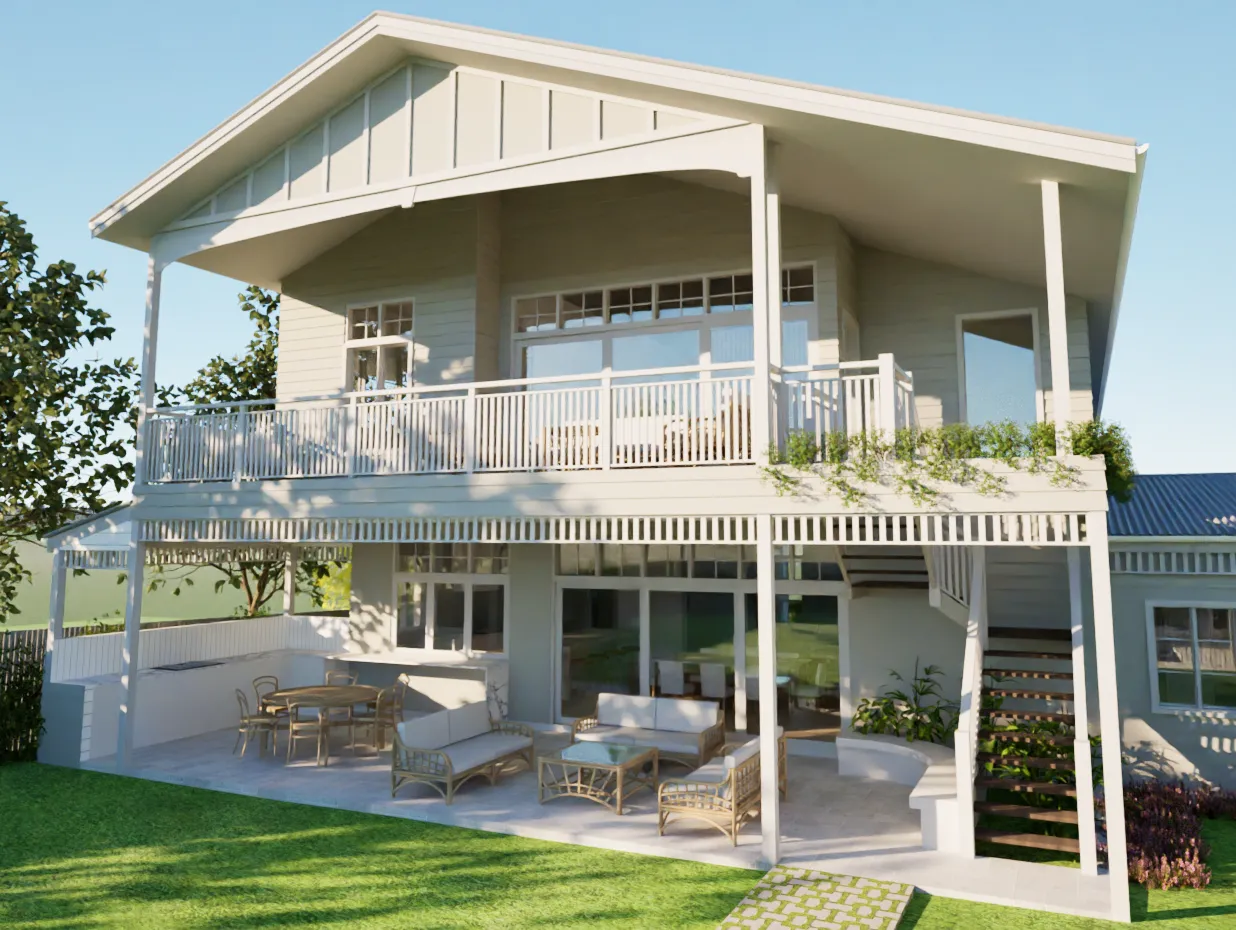
New Homes, Renovations, Extensions & More
Our building design services are tailored to each local area, taking into account the unique characteristics of your neighbourhood including council requirements, housing styles, and site conditions. Whether you're planning a renovation, extension, or new build, we bring local knowledge and expertise to create designs that suit both your vision and your location.
Complete building design plans for new homes, renovations, and extensions in Zillmere
Custom new home building design plans tailored to your block, budget, and lifestyle needs.
Transform your existing home with thoughtful renovations that enhance liveability and value.
Sensitive designs for Queenslanders and character homes that preserve heritage features.
Extend your living space with additions that complement your existing home's style.
Create new living space beneath your existing home, perfect for Queensland's raised homes.
Multi-dwelling designs for investors and developers seeking efficient layouts.
Here's sample of our building design projects
A new extension and internal renovation to a post-war Camp Hill home on a sloping, flood-affected site, reworking the existing house to create better-connected family living spaces.
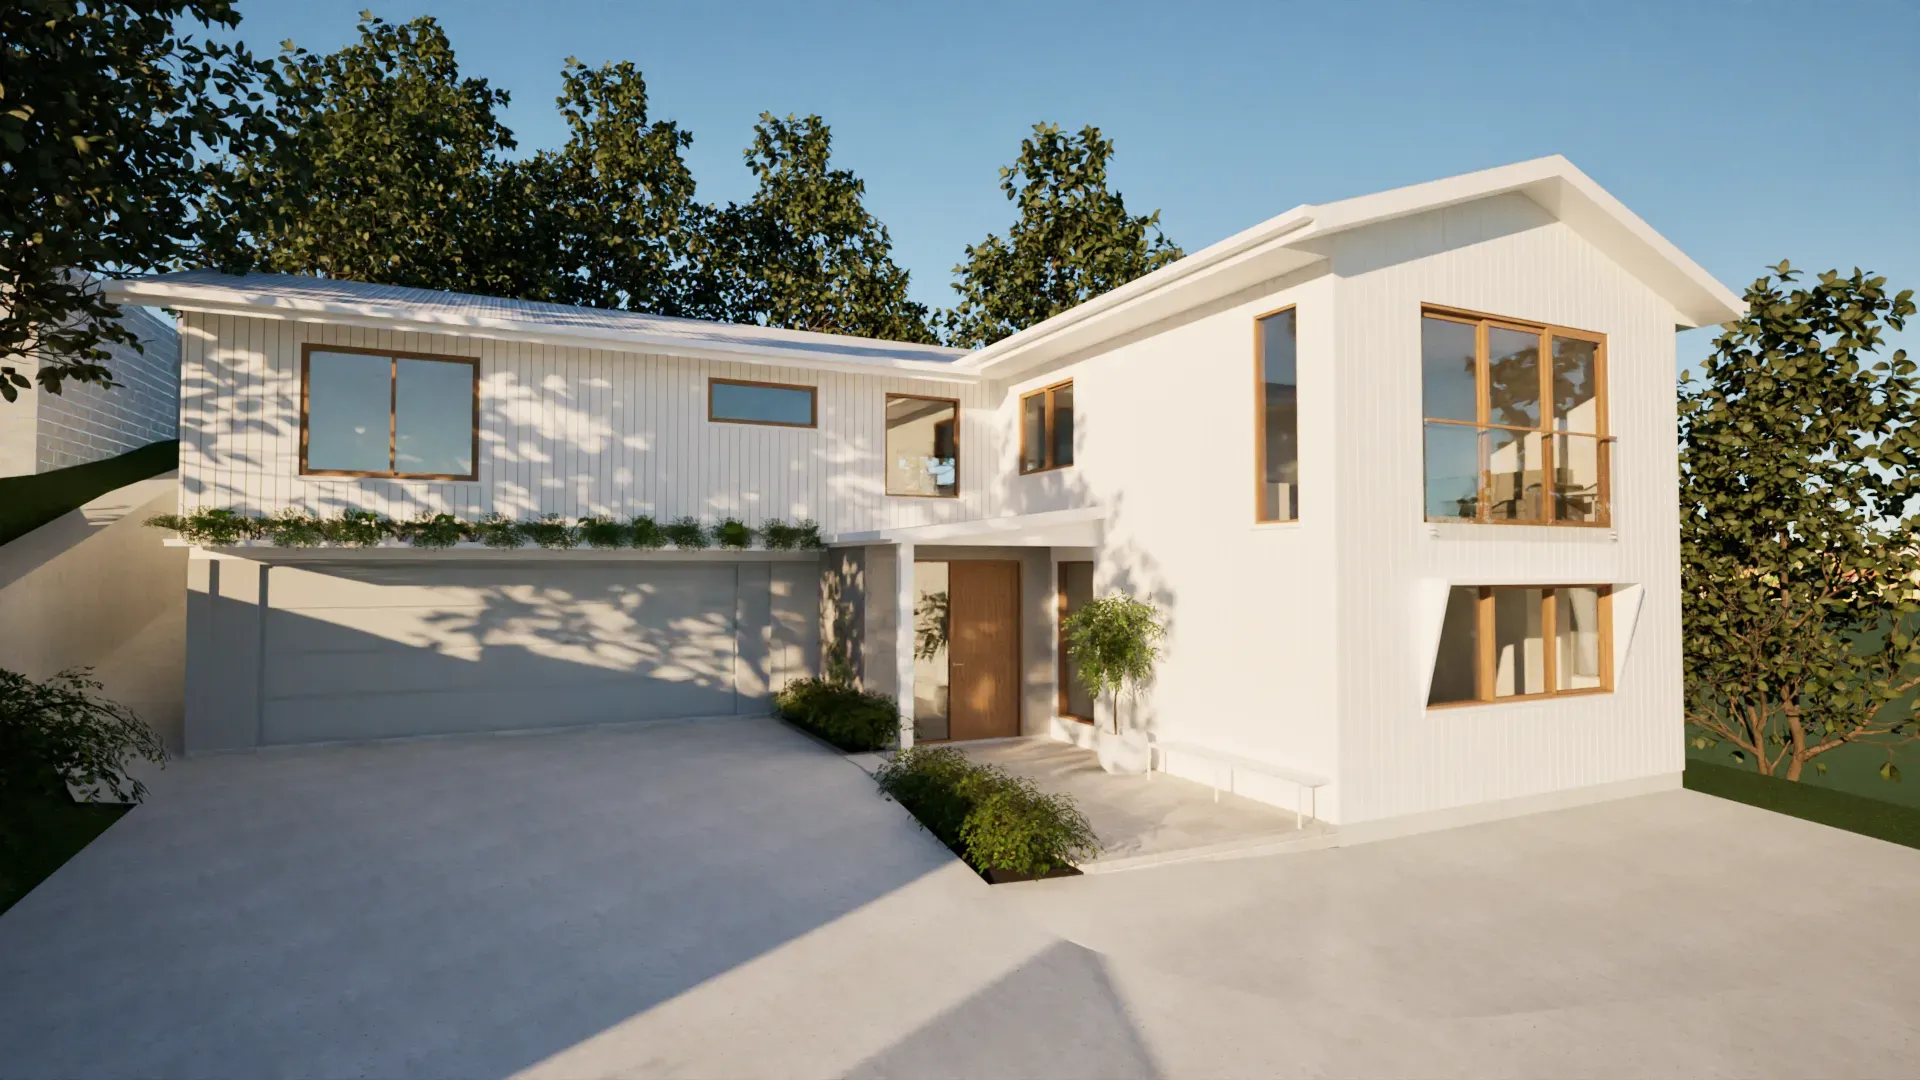
A double-storey extension and internal reconfiguration transform this post-war home, responding to the sloping block, framing views to the surrounding trees and valley, and creating a more functional family layout.
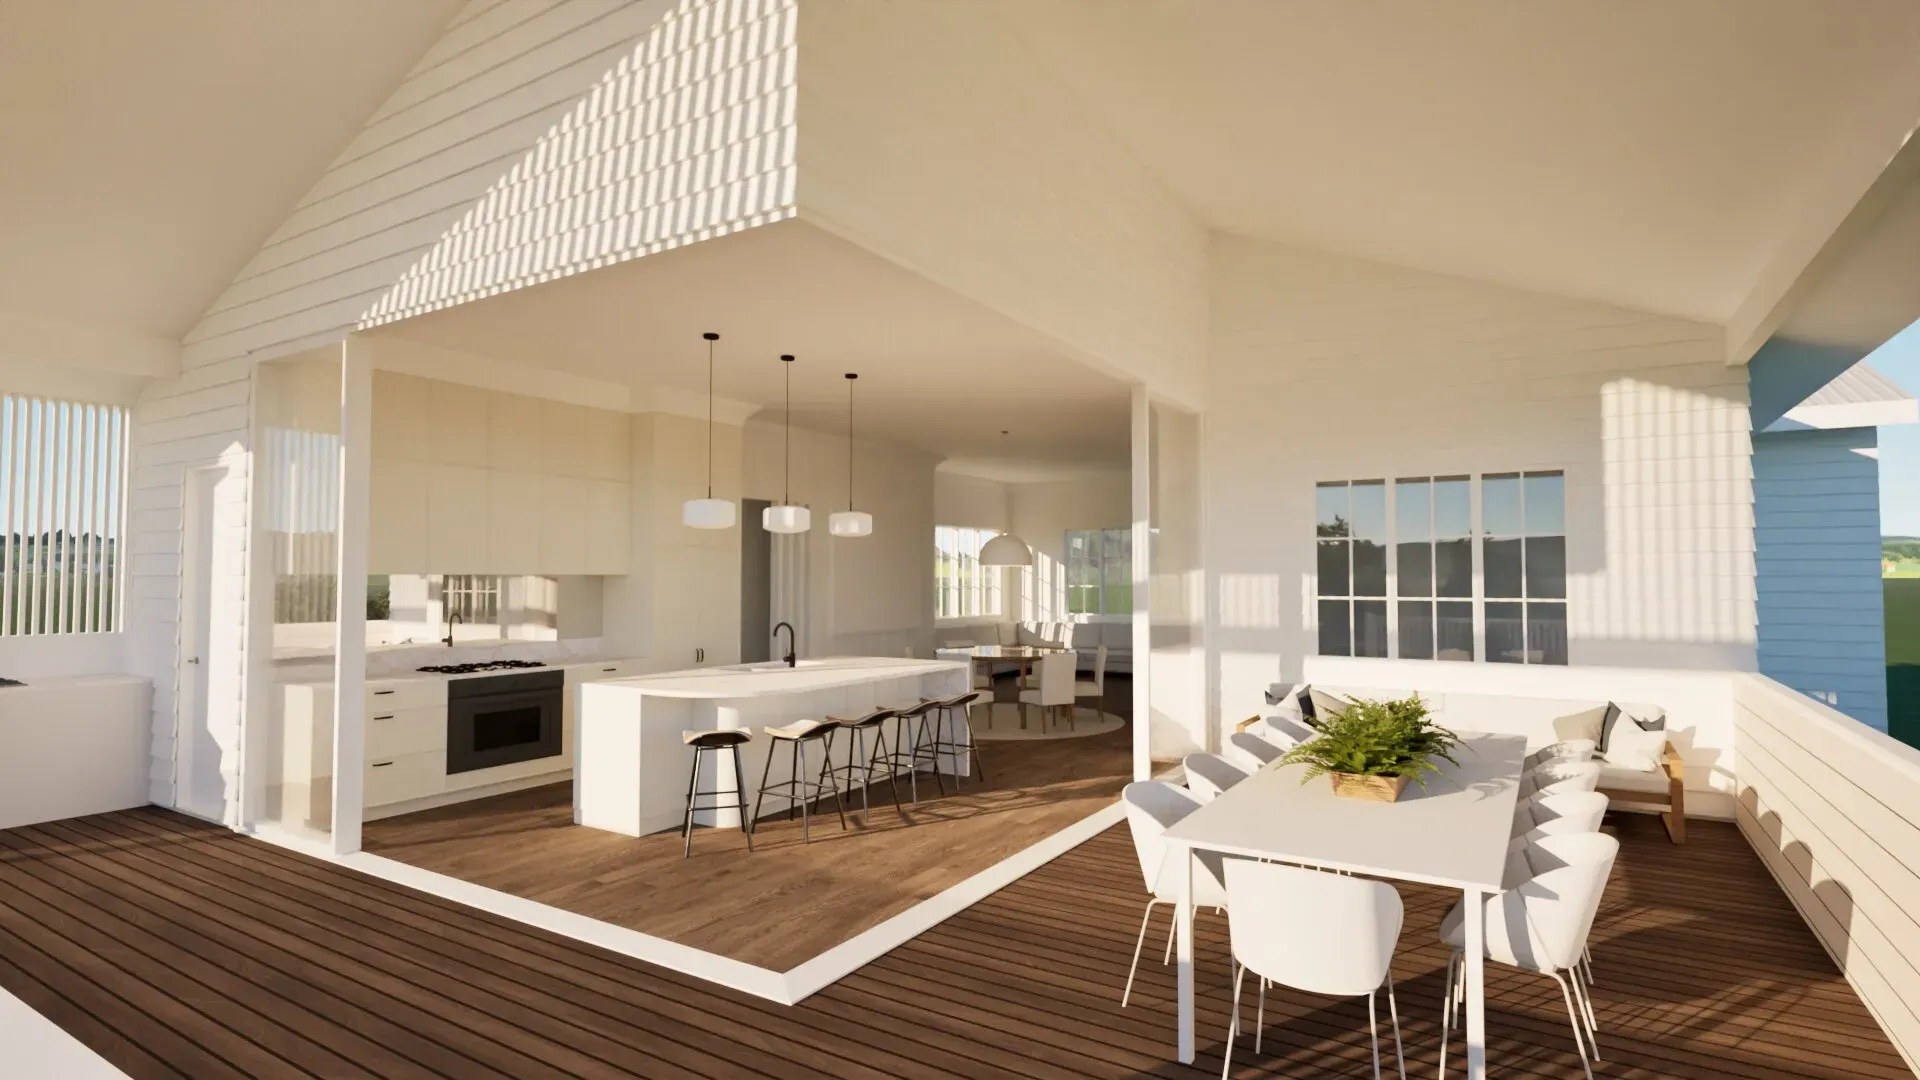
An interior floor plan review focused on making the home work better for family life, with improved flow and a stronger connection to the entertaining deck and suburban views.
Explore building design services in suburbs near Zillmere
Contact us to discuss your building design project. We offer obligation-free consultations to understand your vision and provide expert guidance.