
In Progress
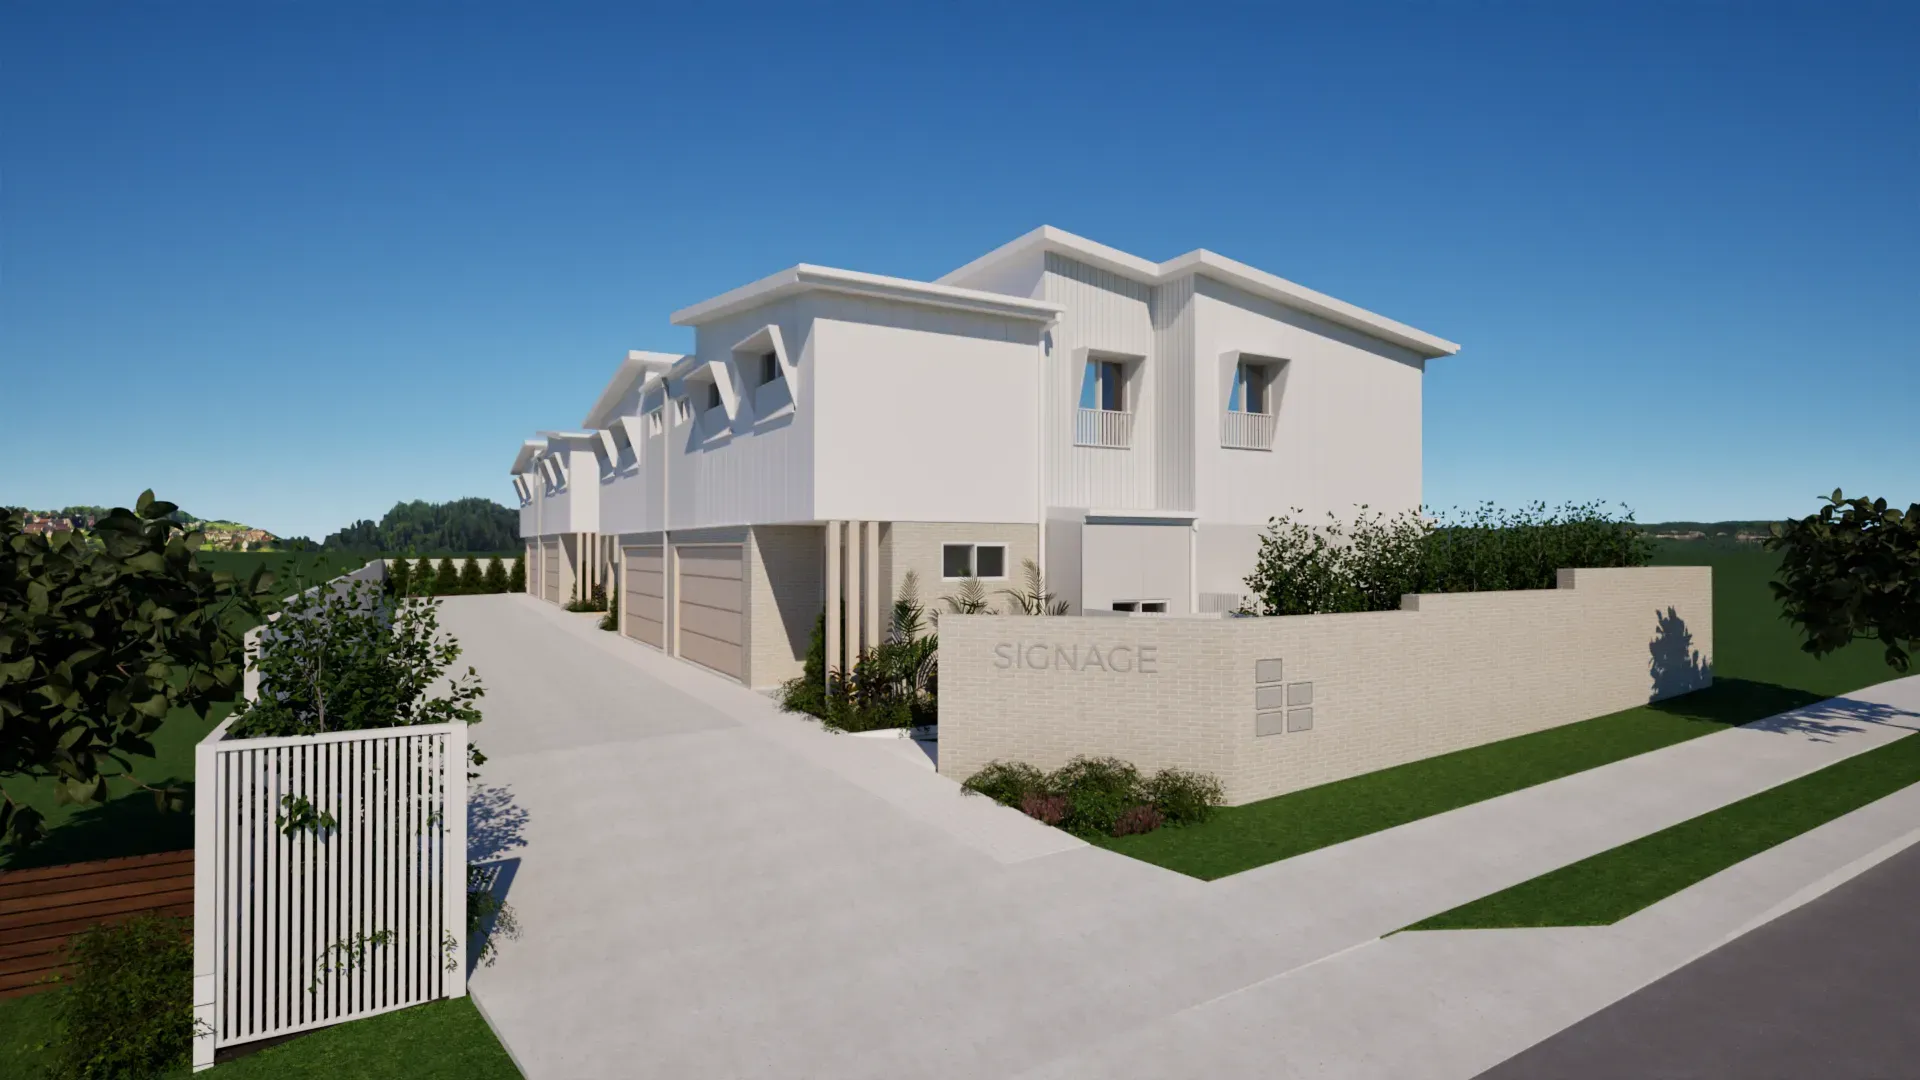
Townhouse/Duplex Alexandra Hills
Alexandra Hills 2 – Townhouses
Four townhouses arranged as two duplex pairs, each with four bedrooms, well-balanced living spaces and layouts designed to maximise natural light.
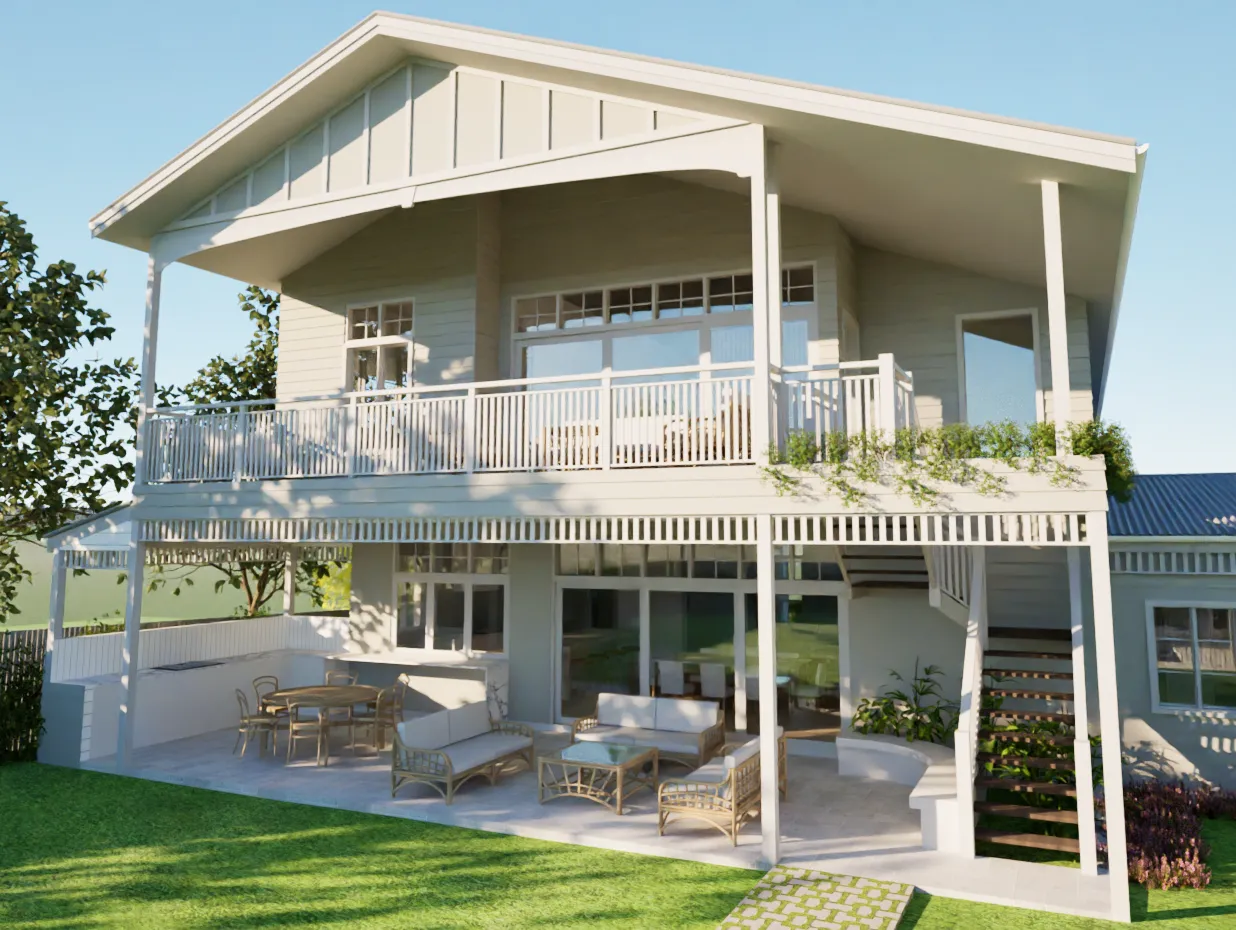
New Homes, Renovations, Extensions & More
New Farm is one of Brisbane's most prestigious inner-city suburbs, home to grand Queenslanders, elegant heritage homes, and charming workers' cottages. Significant portions of the suburb fall within heritage and character overlay areas, requiring careful building design that balances heritage conservation with modern living standards. Renovation projects in New Farm often involve restoring ornate period details while adding contemporary rear extensions or lower-level living areas. The suburb's premium land values mean every design decision must maximise both amenity and long-term property value.
Complete building design plans for new homes, renovations, and extensions in New Farm
Custom new home building design plans tailored to your block, budget, and lifestyle needs.
Transform your existing home with thoughtful renovations that enhance liveability and value.
Sensitive designs for Queenslanders and character homes that preserve heritage features.
Extend your living space with additions that complement your existing home's style.
Create new living space beneath your existing home, perfect for Queensland's raised homes.
Multi-dwelling designs for investors and developers seeking efficient layouts.
Here's sample of our building design projects
Four townhouses arranged as two duplex pairs, each with four bedrooms, well-balanced living spaces and layouts designed to maximise natural light.
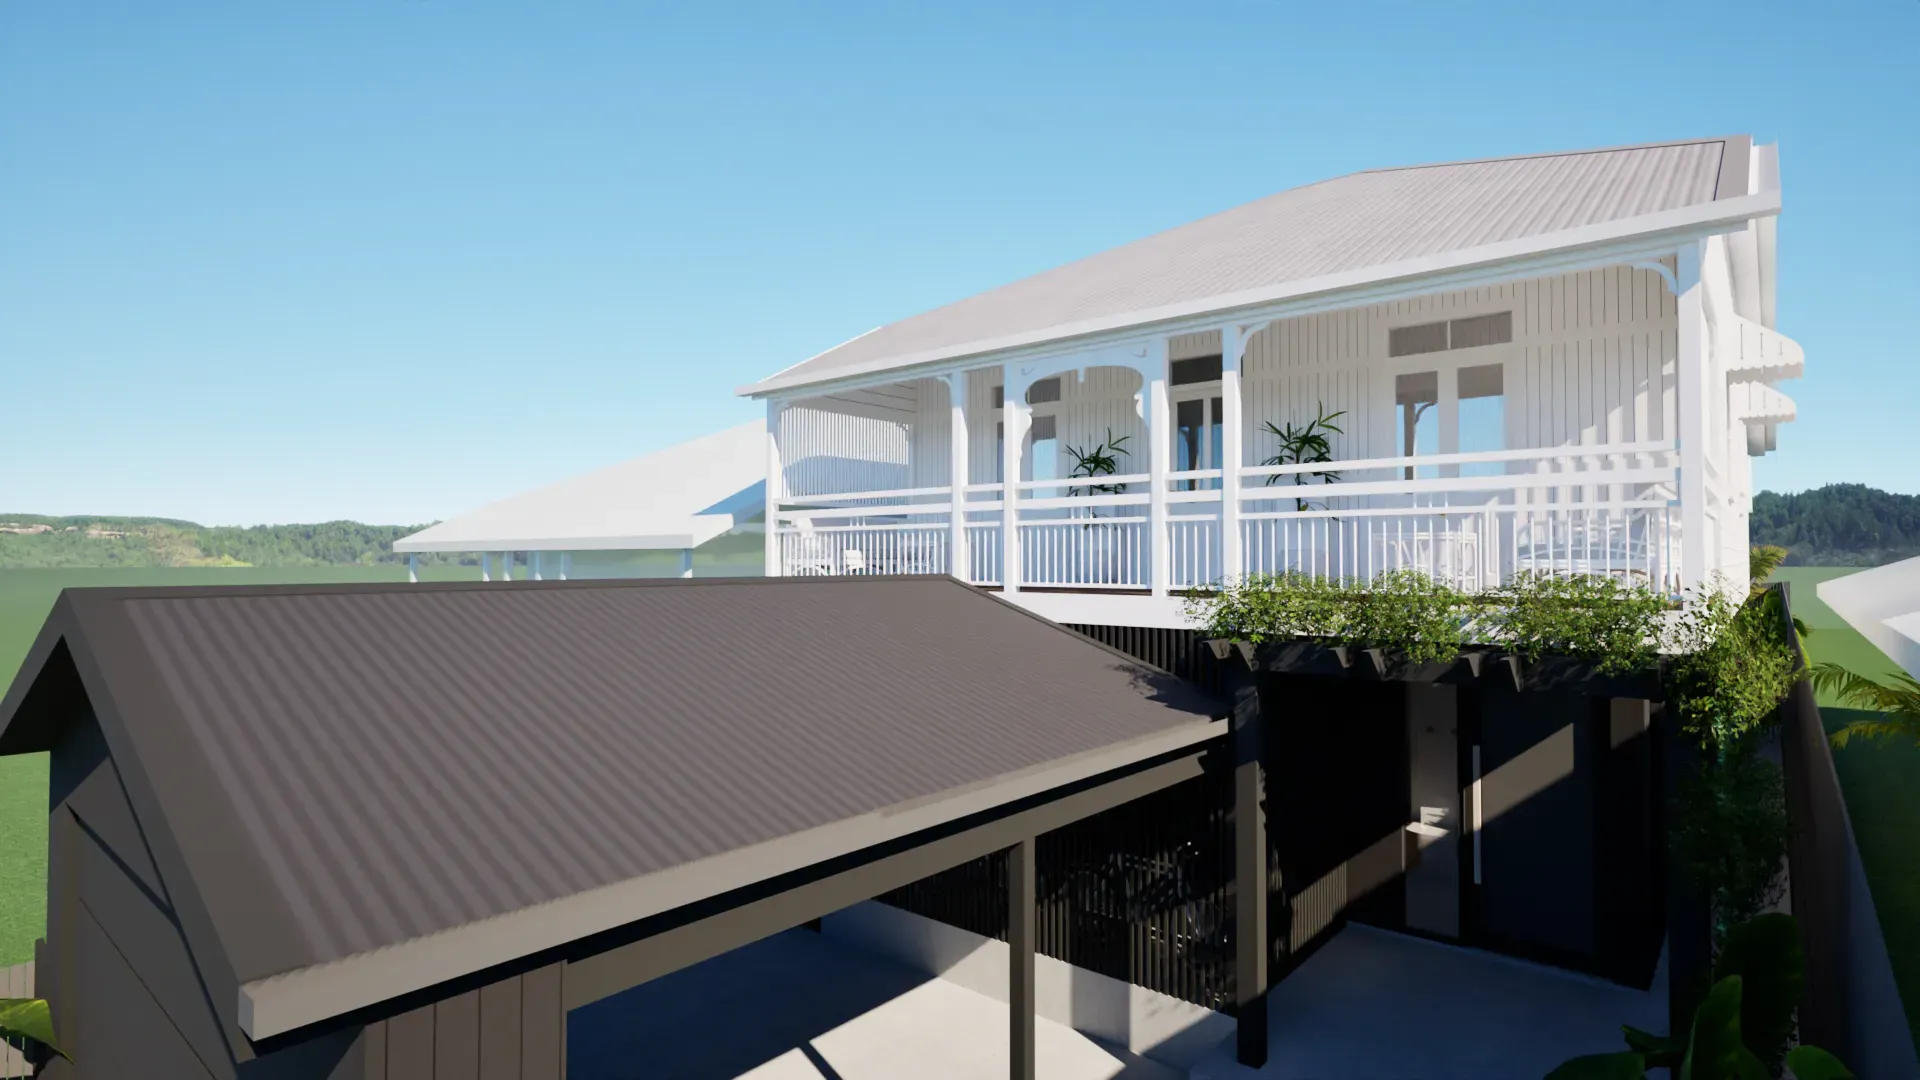
A Queenslander cottage raise-and-build with a new rear extension and front carport, carefully designed to retain and highlight the home’s original character.
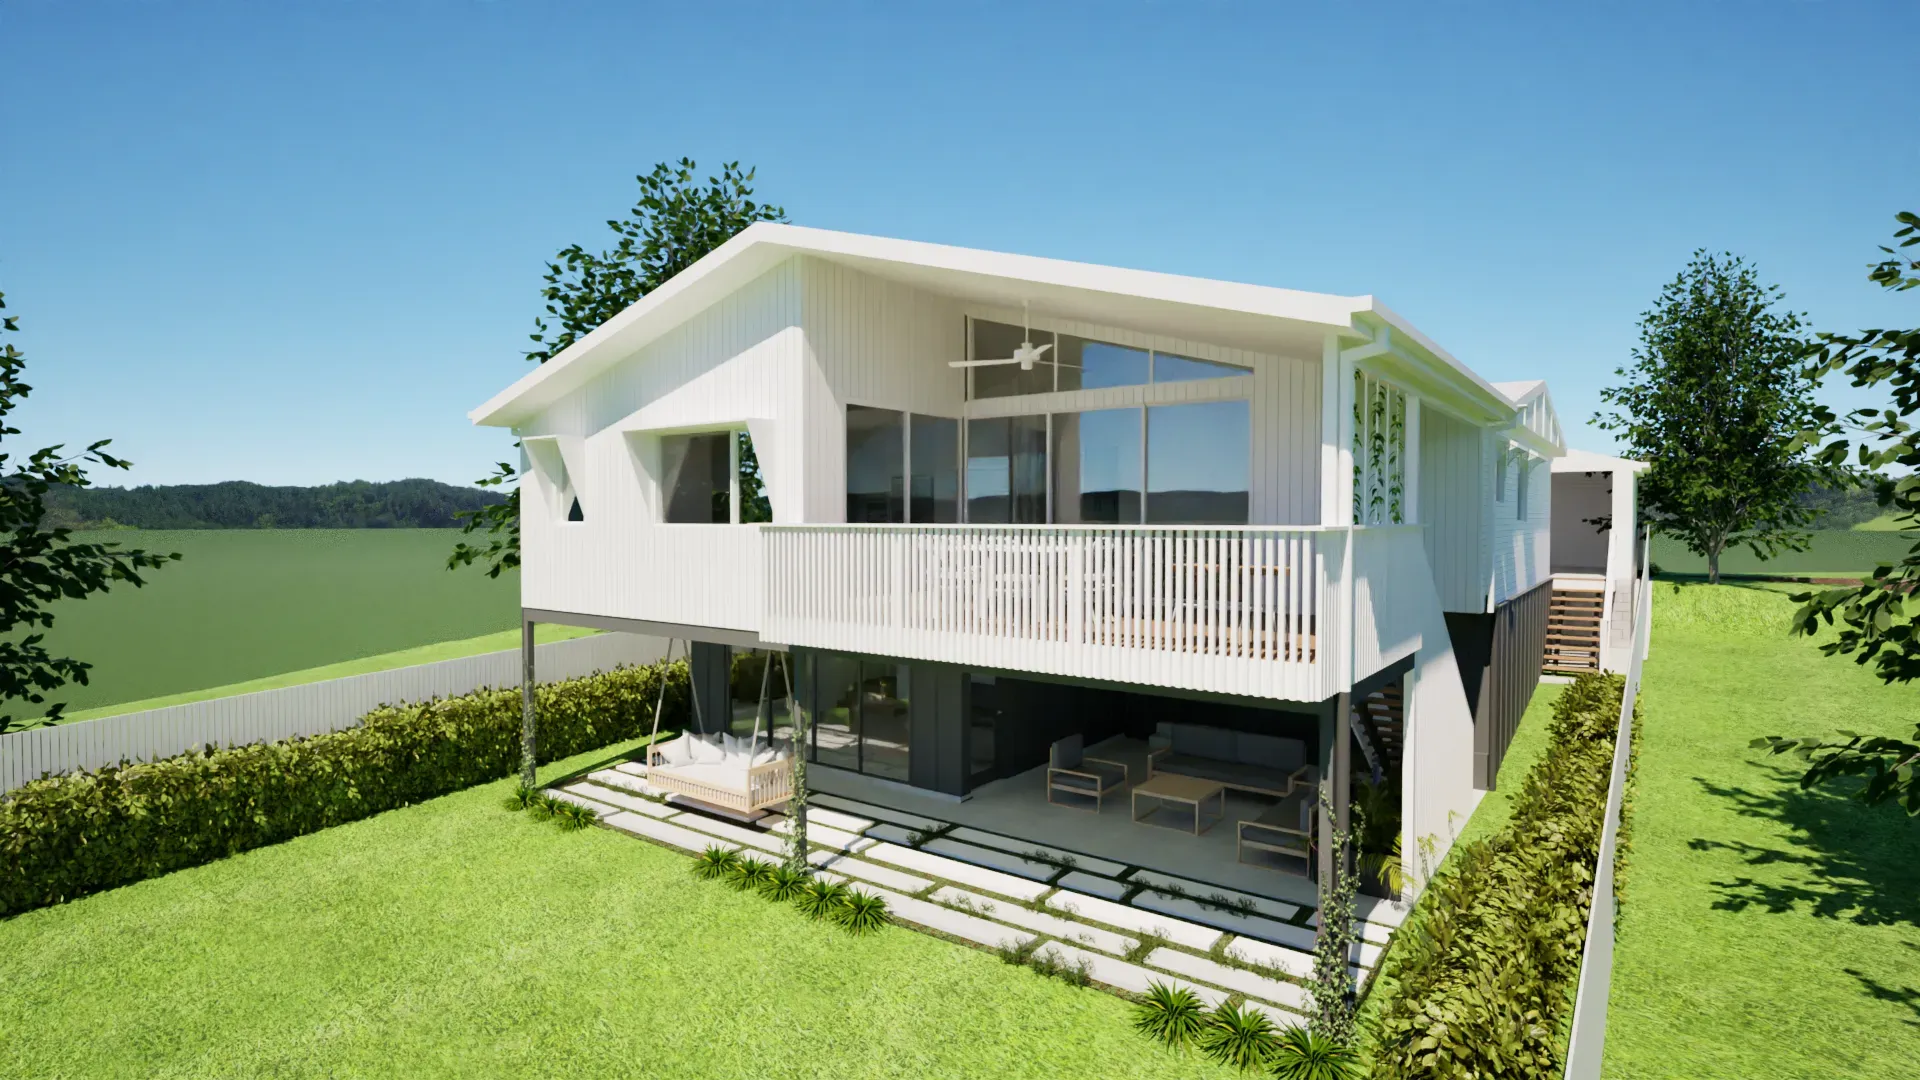
A new extension and internal renovation to a post-war Camp Hill home on a sloping, flood-affected site, reworking the existing house to create better-connected family living spaces.
Explore building design services in suburbs near New Farm
Contact us to discuss your building design project. We offer obligation-free consultations to understand your vision and provide expert guidance.